84 Newport Road
84 Newport Road
84 Newport Road
84 Newport Road
84 Newport Road
84 Newport Road
84 Newport Road
84 Newport Road
84 Newport Road
84 Newport Road
84 Newport Road
84 Newport Road
84 Newport Road
84 Newport Road
84 Newport Road
84 Newport Road
84 Newport Road
84 Newport Road
84 Newport Road
84 Newport Road
84 Newport Road
84 Newport Road
84 Newport Road
84 Newport Road
84 Newport Road
SEE ALL PHOTOS
84 Newport Road
84 Newport Road
84 Newport Road
84 Newport Road
84 Newport Road
84 Newport Road
84 Newport Road
84 Newport Road
84 Newport Road
84 Newport Road
84 Newport Road
84 Newport Road
84 Newport Road
84 Newport Road
84 Newport Road
84 Newport Road
84 Newport Road
84 Newport Road
84 Newport Road
84 Newport Road
84 Newport Road
84 Newport Road
84 Newport Road
84 Newport Road
84 Newport Road
Sold

84 Newport Road

84 Newport Road, Hull, MA 02045

$765,000
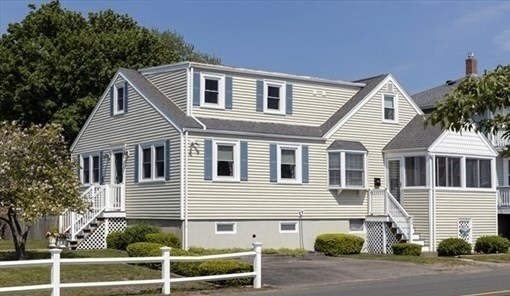
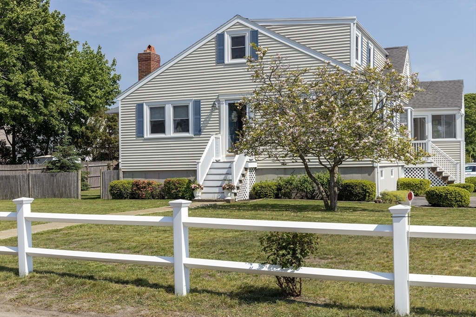
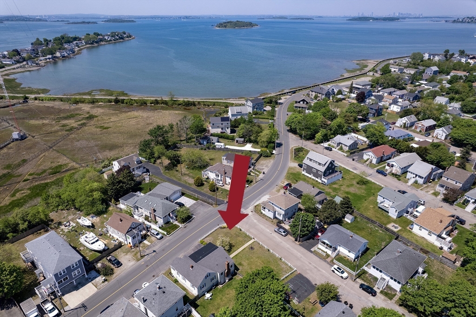
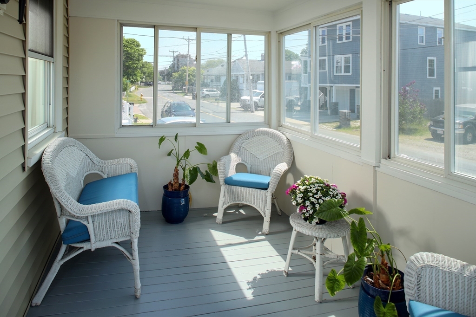
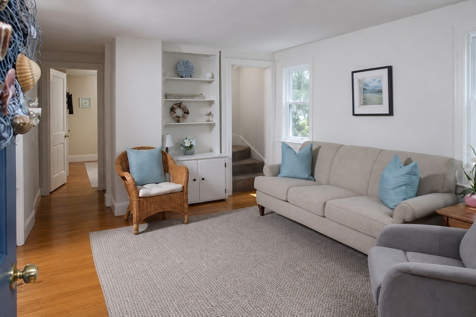
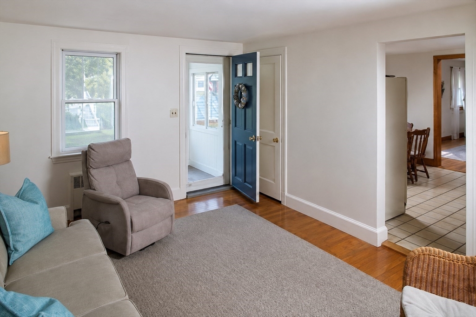
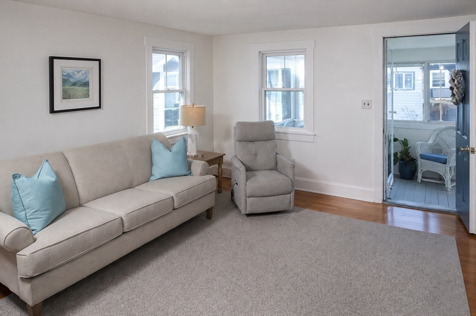
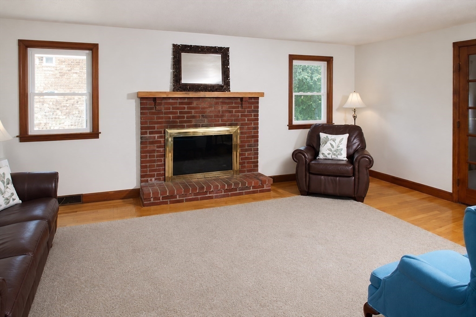
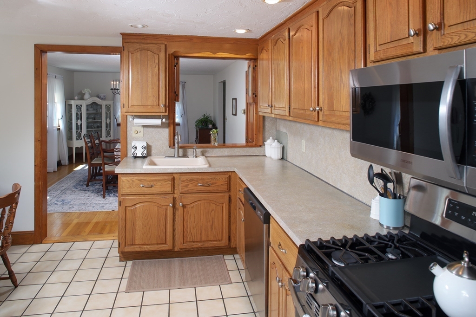
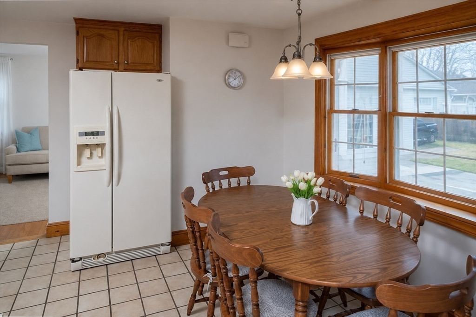
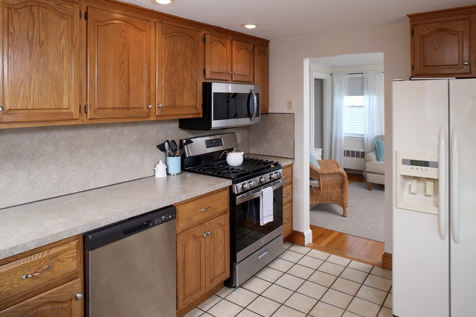
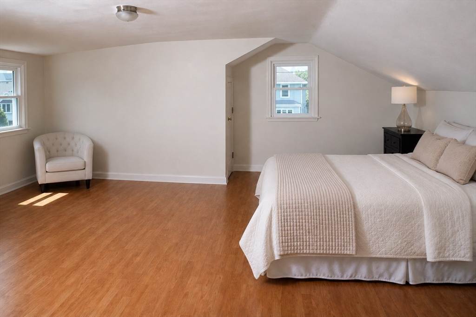
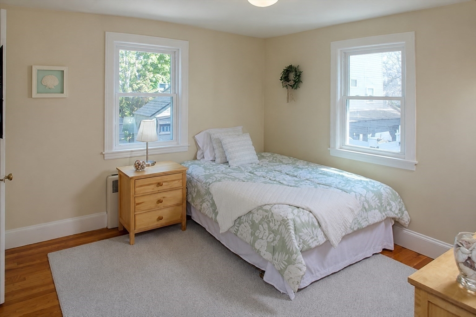
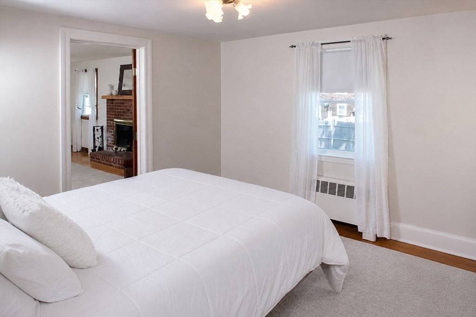
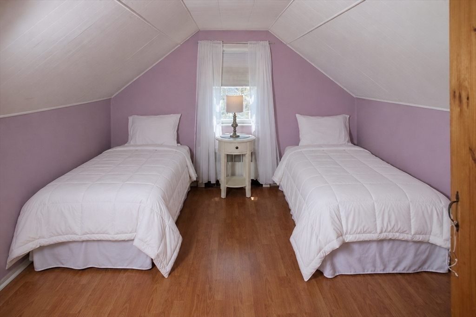
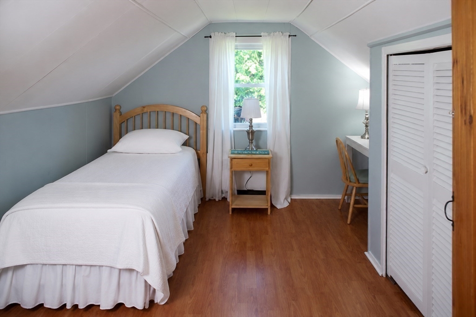
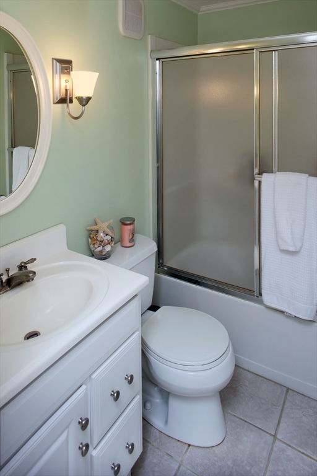
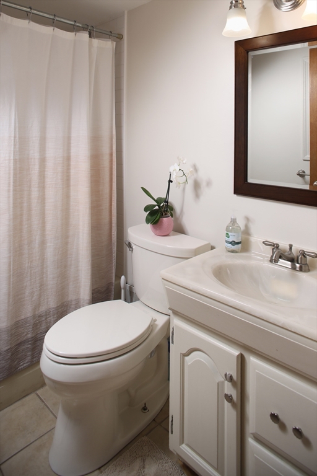
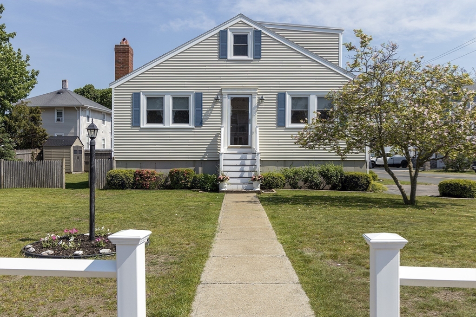
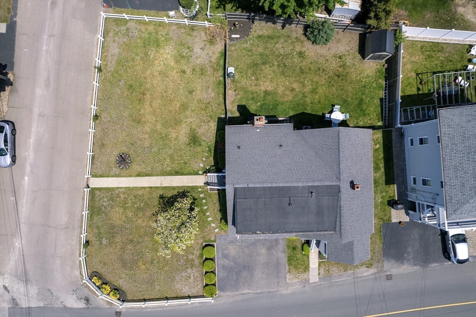
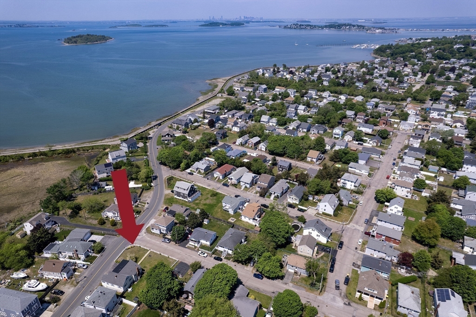
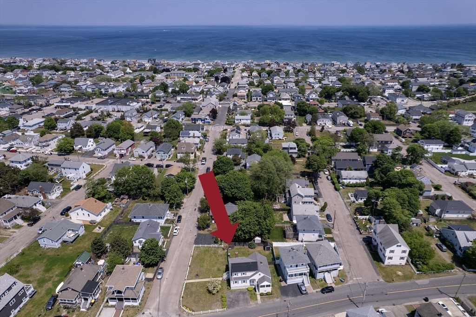
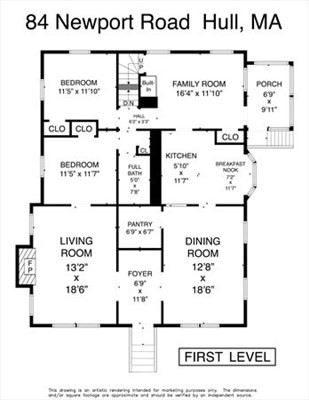
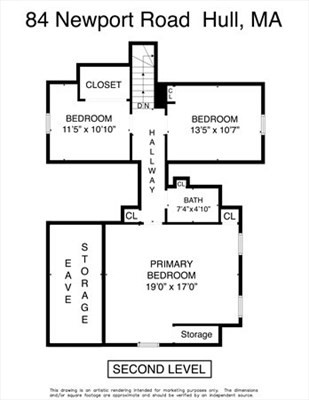
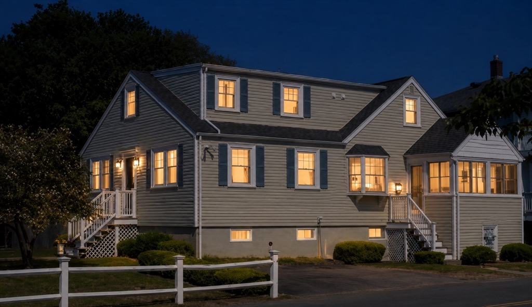
Spacious and lovingly maintained, this 5-bedroom, 3 full bath home sits on a large corner lot with an expansive yard, offering plenty of room to entertain, garden, or simply enjoy the outdoors. A charming three-season sun porch welcomes you inside. The first floor features hardwood floors, a fireplaced living room, a family room, formal dining room, an eat-in kitchen with a cozy breakfast nook, two bedrooms, and a full bath, providing a flexible layout for everyday living. Upstairs you'll find three additional bedrooms and a second full bath. The walk-out lower level offers a finished bonus room, a third full bath, laundry area, and an abundance of unfinished space ideal for storage, a workshop, hobbies, or future expansion. The backyard features a fenced area ideal for pets or play, along with an expansive open lawn perfect for entertaining, gardening, or relaxing. Located close to beaches, shopping, restaurants, the commuter ferry to Boston, and all that Hull has to offer.

5
beds

3
baths

2,399 Sq.Ft. LIVING AREA

9,649 Sq.Ft. lot

Hillary Birch

Hillary Birch

Features & Amenities

Interior

  • total bedrooms5
  • Total bathrooms3
  • full bathrooms3
  • Flooring Flooring - Wood
  • Fireplace Living Room
  • APPLIANCES Range, Dishwasher, Microwave, Refrigerator, Washer, Dryer
  • other interior Features Sun Room

Area & Lot

  • Status Sold
  • Date Sold September 18, 2026
  • Living Area2,399 Sq.Ft.
  • Total Area2,399 Sq.Ft.
  • Lot Area9,649 Sq.Ft.
  • MLS® ID73542580
  • TypeResidential
  • YEAR BUILT1951
  • NeighborhoodHull
  • Architecture StylesCape
  • View DescriptionScenic View(s)
  • Elementary SchoolJacobs
  • Middle SchoolJacobs
  • High SchoolHull

Exterior

  • water SourcePublic
  • roofShingle
  • lot featuresCorner Lot, Level
  • HEAT TYPEForced Air, Natural Gas
  • AIR CONDITIONINGCentral Air, Wall Unit(s)
  • sewerPublic Sewer
  • SubstructureConcrete Perimeter
  • other exterior FeaturesPorch - Enclosed, Rain Gutters, Storage, Fenced Yard

Financial

  • Sales Price$765,000
  • Real Estate Tax $6,496/yr
  • Zoning SFB

Hull

Thinking about selling your home in the Hull, MA real estate market? As a full-time resident with deep local knowledge, working with a licensed real estate professional who understands Hull’s unique coastal market can make all the difference. Our team provides expert buyer and seller representation, guiding clients through every step of the process with confidence. With local market expertise and a successful transaction history in Hull, we deliver neighborhood-level insights beyond general market data. From waterfront homes along Nantasket Beach to residential properties throughout the peninsula, our focus on pricing accuracy and buyer demand ensures your home attracts the right buyers in the Hull real estate market for the best possible outcome.

Explore

Work With Us

Working with Hillary Birch and her Team of Local Realtors ensures the negotiation works in your favor. Each sale is unique, but our approach remains the same. We are here to anticipate the unexpected and to provide transparent communication, guidance, and solutions that keep your interest at top priority. Reach out for a consultation.

Follow Us on Instagram