999 Hancock St. # 212
SEE ALL PHOTOS
999 Hancock St. # 212
Sold

999 Hancock St. # 212

999 Hancock St. # 212, Quincy, MA 02169

$640,000
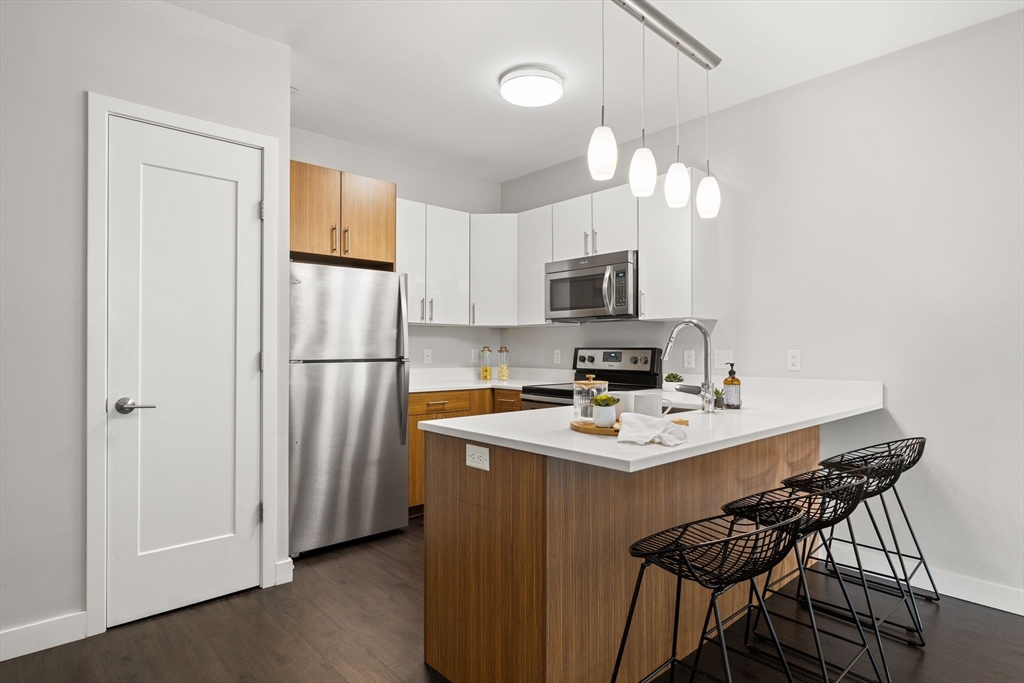
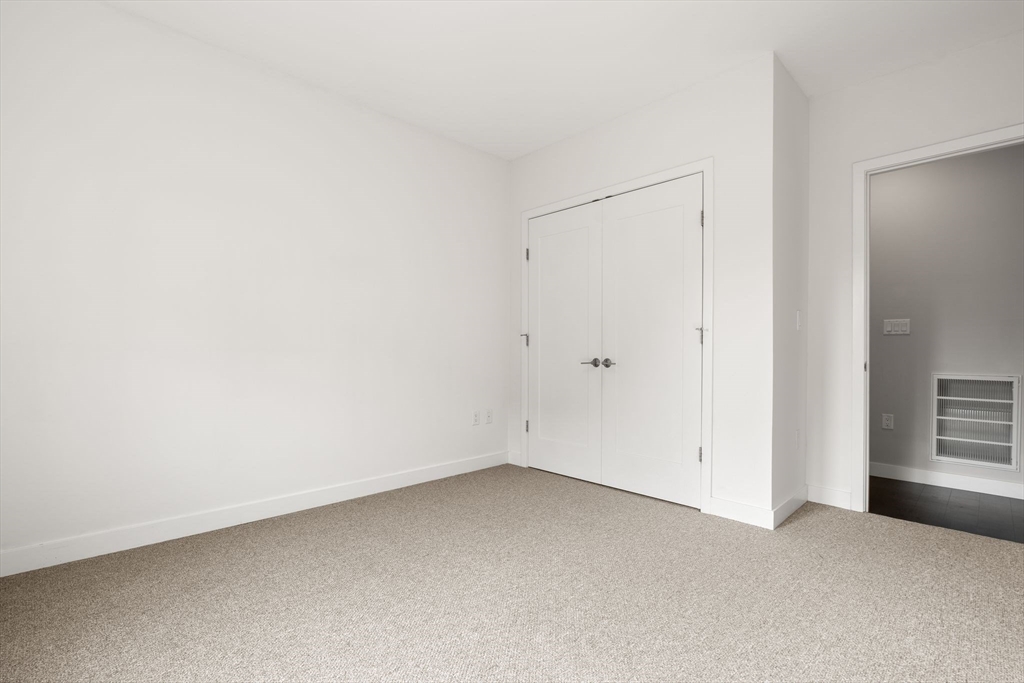
Discover the perfect blend of convenience and contemporary style in this stunning 2-bedroom, 2-bathroom condo located in the heart of Quincy Center. This modern space offers seamless access to Quincy's restaurant scene and the Red Line T station. Step inside to be greeted by expansive windows that flood the space with natural light. Both bedrooms are generously sized, and the master suite has an impressive walk-in closet. The in-unit laundry adds a touch of convenience to your daily routine. The contemporary kitchen is a culinary delight, complete with high-end finishes and plenty of room to entertain. Both bathrooms are elegantly elevated, offering a spa-like retreat at home. Residents enjoy exclusive access to amenities, including garage parking, a rooftop deck perfect for relaxation and social gatherings, and a fully equipped gym to maintain an active lifestyle. Experience the ultimate in urban living with this exceptional condo!

2
beds

2
baths

1,161 Sq.Ft. LIVING AREA

Hillary Birch

Hillary Birch

Features & Amenities

Interior

  • total bedrooms2
  • Total bathrooms2
  • full bathrooms2
  • Laundry room In Unit
  • APPLIANCES Range, Dishwasher, Disposal, Microwave, Refrigerator, Washer, Dryer

Area & Lot

  • Status Sold
  • Date Sold August 6, 2025
  • Living Area1,161 Sq.Ft.
  • Total Area1,161 Sq.Ft.
  • MLS® ID73388330
  • TypeCondo
  • YEAR BUILT2017
  • NeighborhoodQuincy
  • Water Frontage1 to 2 Mile To Beach

Exterior

  • STORIES1
  • Garage Space1.0
  • water SourcePublic
  • HEAT TYPECentral
  • AIR CONDITIONINGCentral Air
  • sewerPublic Sewer
  • HOA AmenitiesElevator(s), Fitness Center, Clubroom
  • other exterior FeaturesDeck - Roof

Financial

  • Sales Price$640,000
  • Real Estate Tax $7,352/yr
  • HOA $620/mo
  • Zoning 1021 condo

Quincy

We know Quincy street by street, because this is where we live, work and sell more homes than any other team. As the #1-ranked real estate team in Quincy, Hillary Birch Group has become the go-to listing office for the city's high-end homes: luxury waterfront in Squantum, harbor-view homes on Houghs Neck and the grand, historic houses along Adams Street. Quincy isn't one market. It's more than a dozen neighborhoods, each with its own buyers, price points and quirks. A three-bedroom in West Quincy and a three-bedroom in Squantum attract completely different buyers at very different prices. Knowing which buyer is looking for which street is how we price with confidence and sell for more.

Explore

Work With Us

Working with Hillary Birch and her Team of Local Realtors ensures the negotiation works in your favor. Each sale is unique, but our approach remains the same. We are here to anticipate the unexpected and to provide transparent communication, guidance, and solutions that keep your interest at top priority. Reach out for a consultation.

Follow Us on Instagram