96 Central St
96 Central St
96 Central St
96 Central St
96 Central St
96 Central St
96 Central St
96 Central St
96 Central St
96 Central St
96 Central St
96 Central St
96 Central St
96 Central St
96 Central St
96 Central St
96 Central St
96 Central St
96 Central St
96 Central St
96 Central St
96 Central St
96 Central St
96 Central St
96 Central St
96 Central St
96 Central St
96 Central St
96 Central St
96 Central St
96 Central St
96 Central St
96 Central St
96 Central St
SEE ALL PHOTOS
96 Central St
96 Central St
96 Central St
96 Central St
96 Central St
96 Central St
96 Central St
96 Central St
96 Central St
96 Central St
96 Central St
96 Central St
96 Central St
96 Central St
96 Central St
96 Central St
96 Central St
96 Central St
96 Central St
96 Central St
96 Central St
96 Central St
96 Central St
96 Central St
96 Central St
96 Central St
96 Central St
96 Central St
96 Central St
96 Central St
96 Central St
96 Central St
96 Central St
96 Central St
Sold

96 Central St

96 Central St, Abington, MA 02351

$775,000
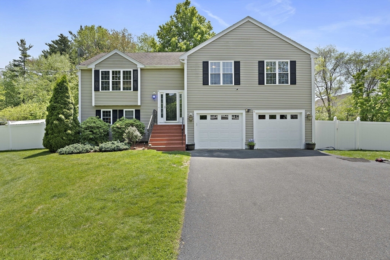
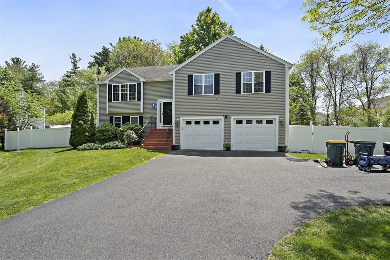
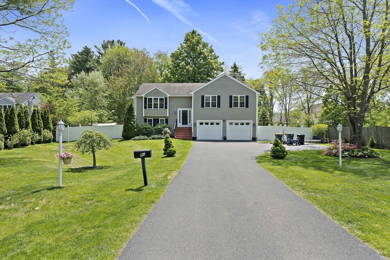
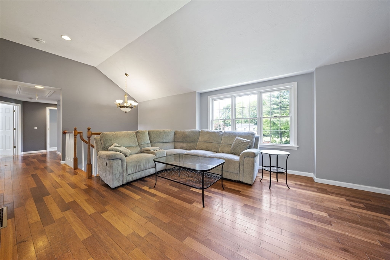
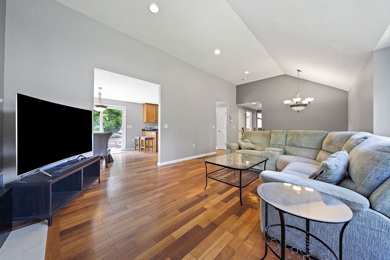
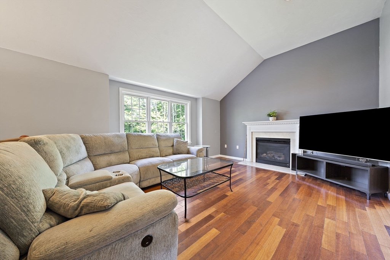
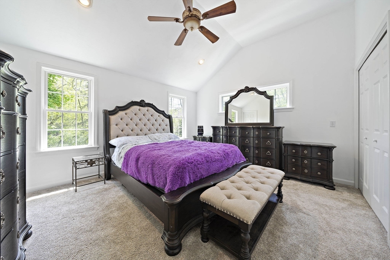
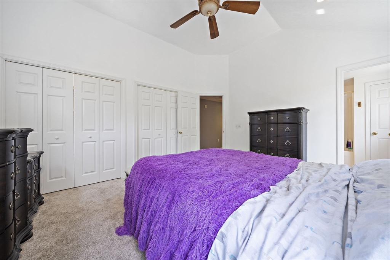
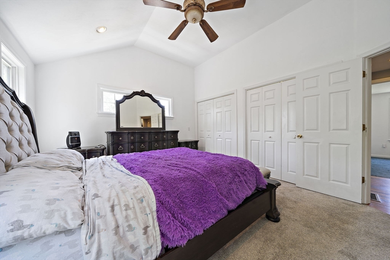
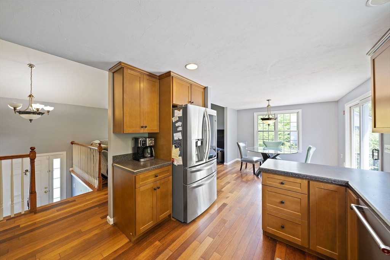
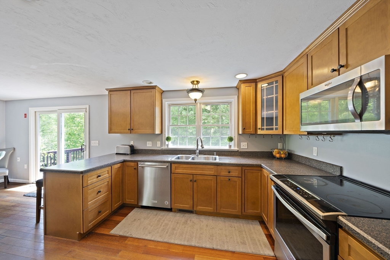
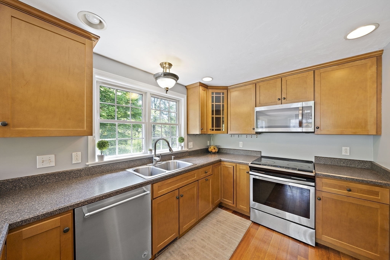
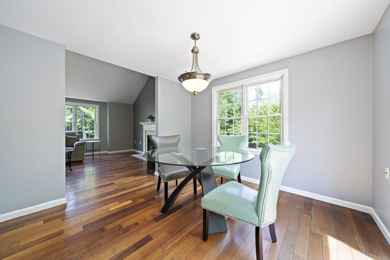
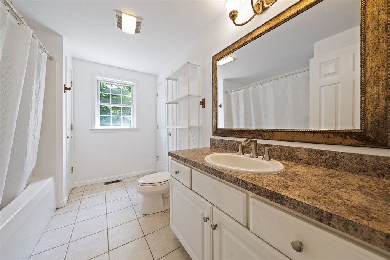
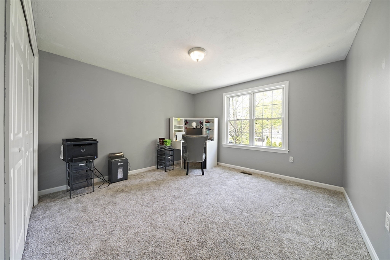
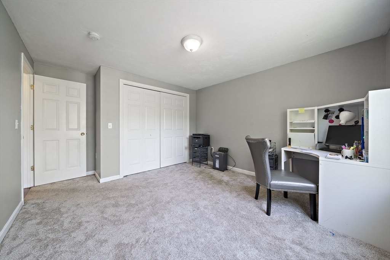
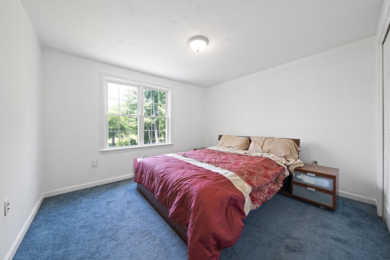
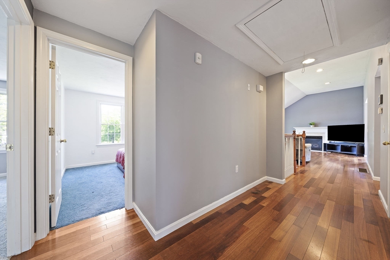
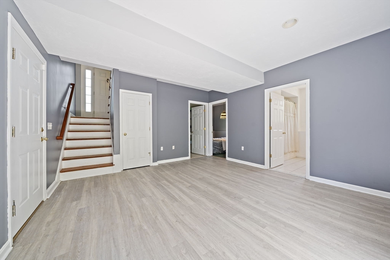
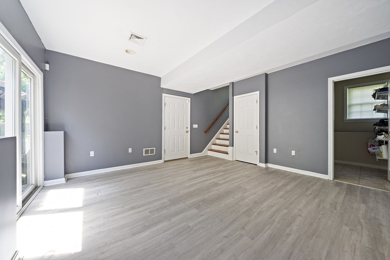
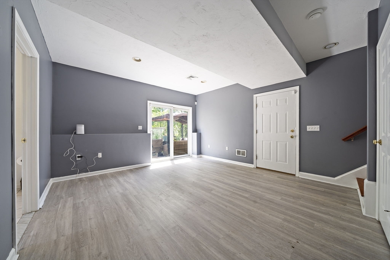
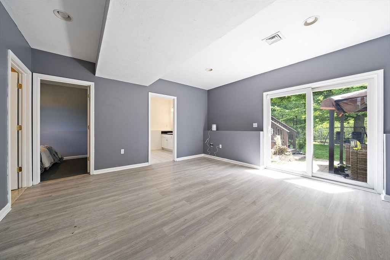
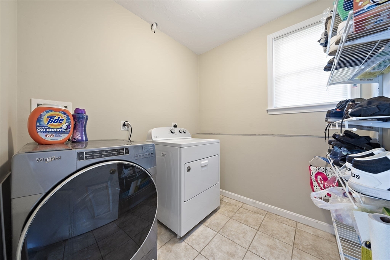
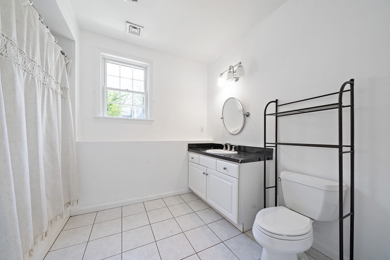
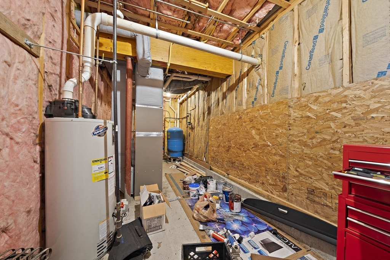
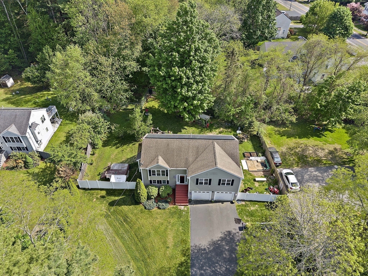
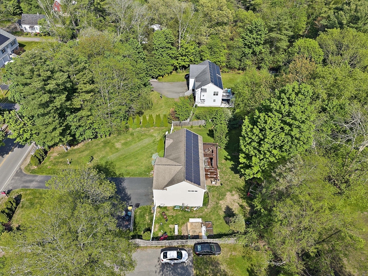
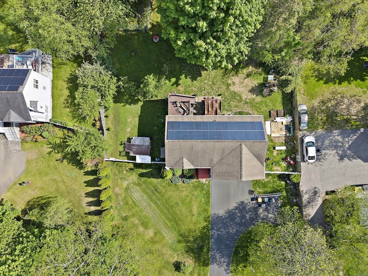
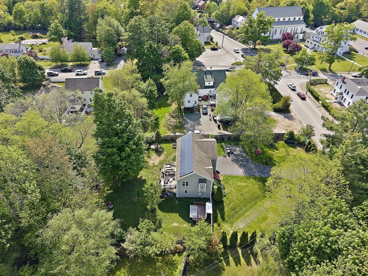
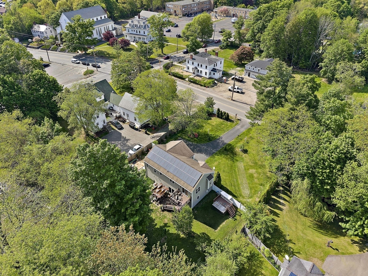
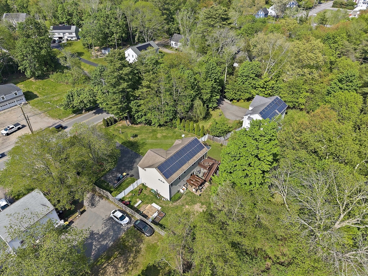
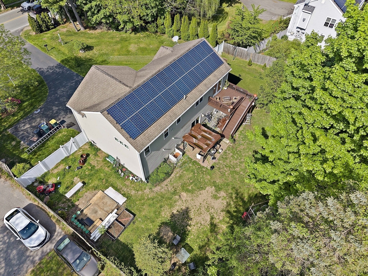
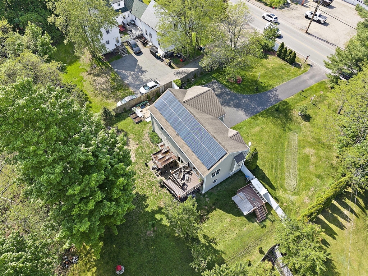
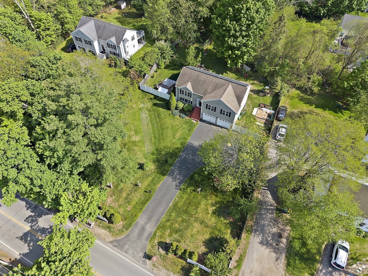
This is the one you have been waiting for!!!! Privately set back off the road and professionally landscaped, this Abington gem is like new, only better! As you enter the main level of the home you will be greeted by an absolutely gorgeous family room, featuring magnificent vaulted ceilings and a beautiful gas fireplace. Next you will enjoy a large eat-in kitchen, an oversized hallway, a bathroom and three large bedrooms; including a primary suite with additional vaulted ceilings! The lower level provides wonderful extra living space in the form of living room, a full bathroom, a fourth bedroom and a laundry room! For those interested in an in-law, this certainly offers that potential. All this set on 1.62 acres make this a dream home!

4
beds

2
baths

2,050 Sq.Ft. LIVING AREA

1.62 Acres lot

Hillary Birch

Hillary Birch

Features & Amenities

Interior

  • total bedrooms4
  • Total bathrooms2
  • full bathrooms2
  • Laundry room First Floor
  • Flooring Tile, Carpet, Hardwood
  • APPLIANCES Gas Water Heater, Range, Dishwasher, Disposal, Microwave

Area & Lot

  • Status Sold
  • Date Sold August 1, 2026
  • Living Area2,050 Sq.Ft.
  • Total Area2,050 Sq.Ft.
  • Lot Area1.62 Acres
  • MLS® ID73521588
  • TypeResidential
  • YEAR BUILT2005
  • Architecture StylesRaised Ranch, Split Entry

Exterior

  • Garage Space2.0
  • water SourcePrivate
  • utilitiesfor Electric Range
  • roofShingle
  • lot featuresWooded
  • parkingAttached, Off Street
  • HEAT TYPECentral, Forced Air
  • AIR CONDITIONINGCentral Air
  • sewerPublic Sewer
  • SubstructureConcrete Perimeter
  • security FeaturesSecurity System
  • other exterior FeaturesDeck

Financial

  • Sales Price$775,000
  • Real Estate Tax $8,050/yr
  • Zoning Res

Work With Us

Working with Hillary Birch and her Team of Local Realtors ensures the negotiation works in your favor. Each sale is unique, but our approach remains the same. We are here to anticipate the unexpected and to provide transparent communication, guidance, and solutions that keep your interest at top priority. Reach out for a consultation.

Follow Us on Instagram