76 Edgemere Rd.
76 Edgemere Rd.
76 Edgemere Rd.
76 Edgemere Rd.
76 Edgemere Rd.
76 Edgemere Rd.
76 Edgemere Rd.
76 Edgemere Rd.
76 Edgemere Rd.
76 Edgemere Rd.
76 Edgemere Rd.
76 Edgemere Rd.
76 Edgemere Rd.
76 Edgemere Rd.
76 Edgemere Rd.
76 Edgemere Rd.
76 Edgemere Rd.
76 Edgemere Rd.
76 Edgemere Rd.
76 Edgemere Rd.
76 Edgemere Rd.
76 Edgemere Rd.
76 Edgemere Rd.
76 Edgemere Rd.
76 Edgemere Rd.
76 Edgemere Rd.
76 Edgemere Rd.
76 Edgemere Rd.
76 Edgemere Rd.
76 Edgemere Rd.
76 Edgemere Rd.
76 Edgemere Rd.
76 Edgemere Rd.
SEE ALL PHOTOS
76 Edgemere Rd.
76 Edgemere Rd.
76 Edgemere Rd.
76 Edgemere Rd.
76 Edgemere Rd.
76 Edgemere Rd.
76 Edgemere Rd.
76 Edgemere Rd.
76 Edgemere Rd.
76 Edgemere Rd.
76 Edgemere Rd.
76 Edgemere Rd.
76 Edgemere Rd.
76 Edgemere Rd.
76 Edgemere Rd.
76 Edgemere Rd.
76 Edgemere Rd.
76 Edgemere Rd.
76 Edgemere Rd.
76 Edgemere Rd.
76 Edgemere Rd.
76 Edgemere Rd.
76 Edgemere Rd.
76 Edgemere Rd.
76 Edgemere Rd.
76 Edgemere Rd.
76 Edgemere Rd.
76 Edgemere Rd.
76 Edgemere Rd.
76 Edgemere Rd.
76 Edgemere Rd.
76 Edgemere Rd.
76 Edgemere Rd.
Sold

76 Edgemere Rd.

76 Edgemere Rd., Quincy, MA 02169

$806,888
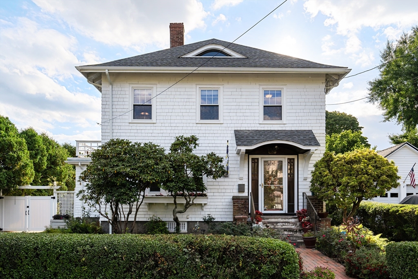
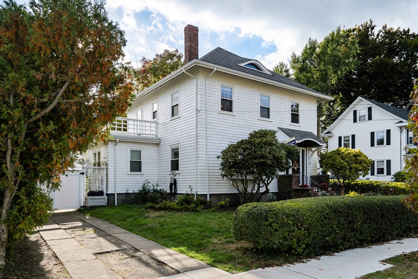
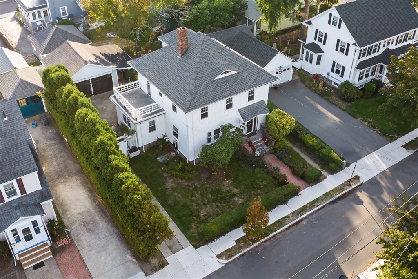
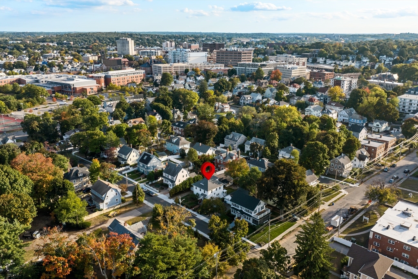
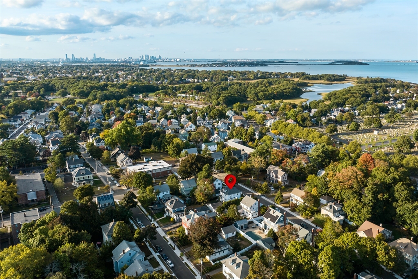
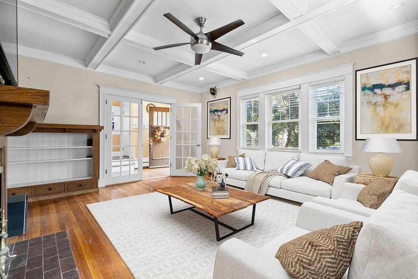
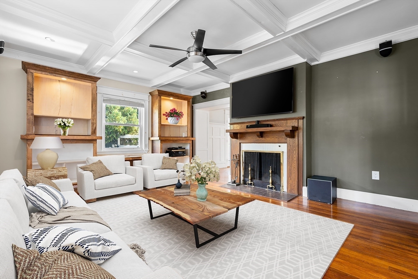
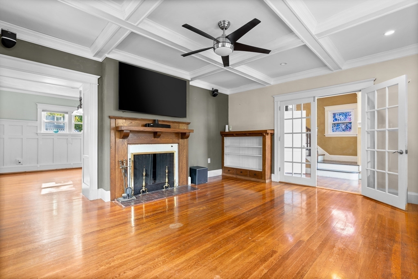
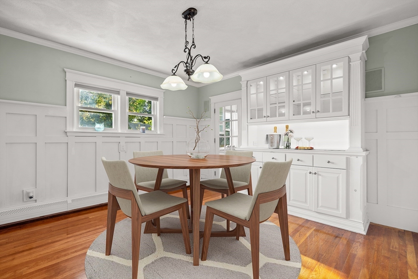
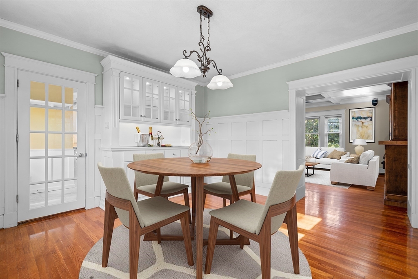
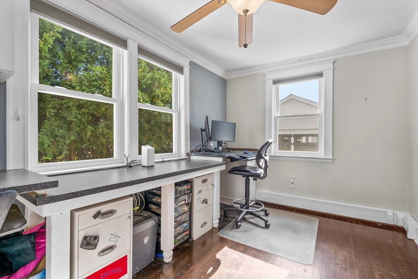
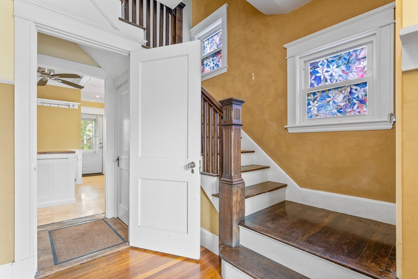
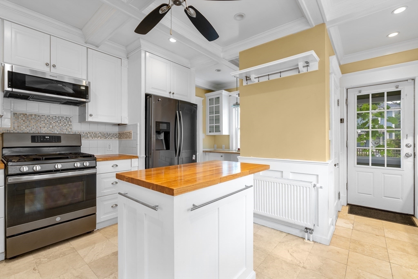
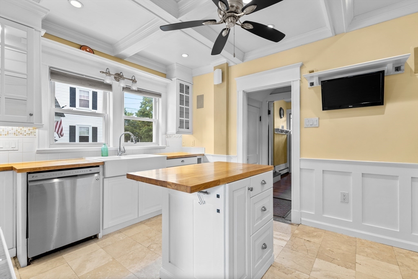
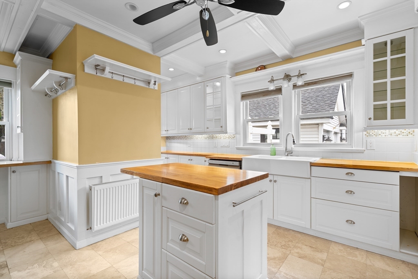
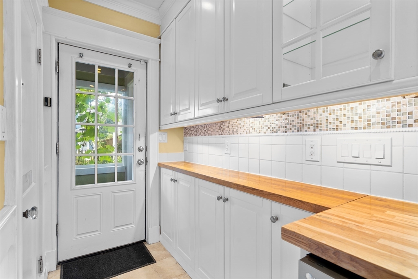
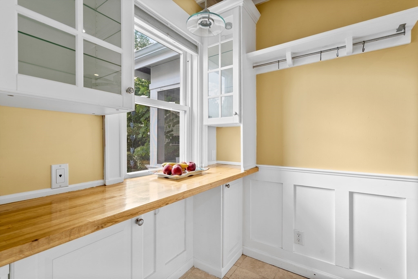
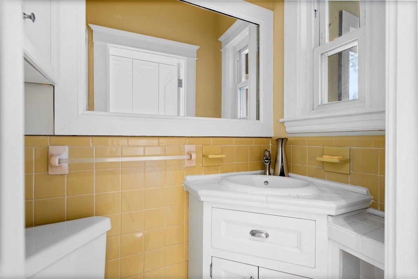
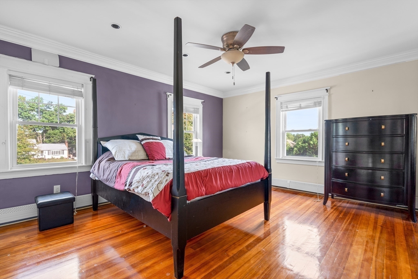
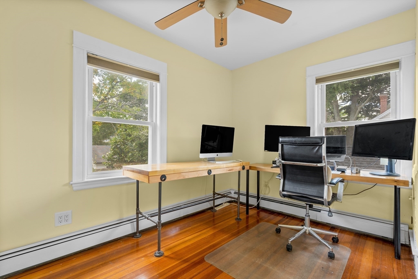
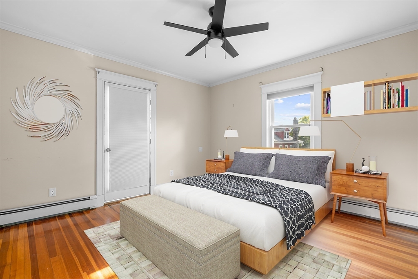
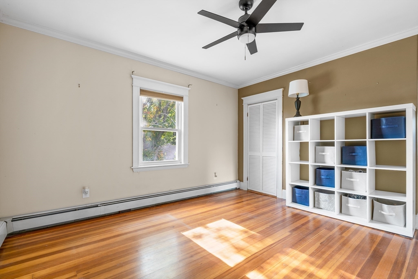
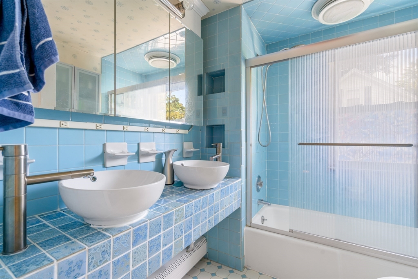
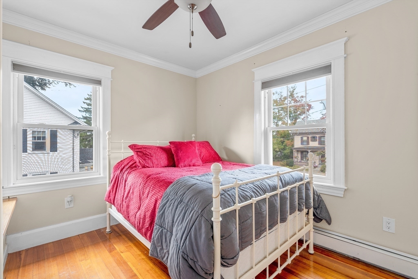
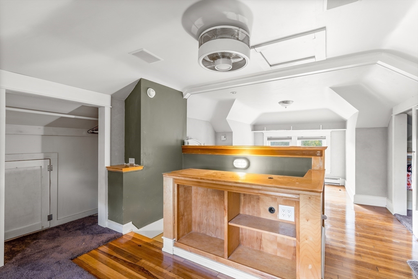
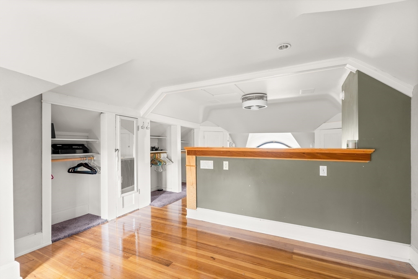
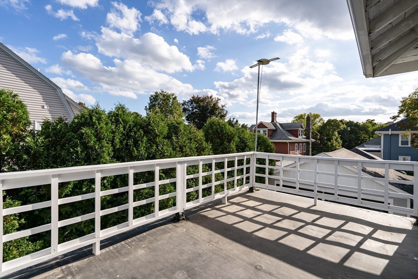
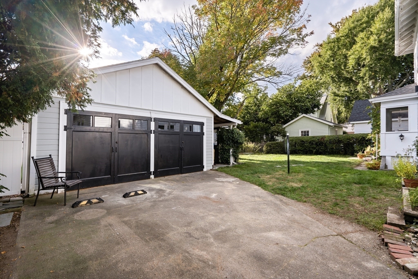
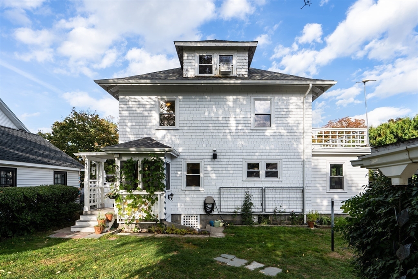
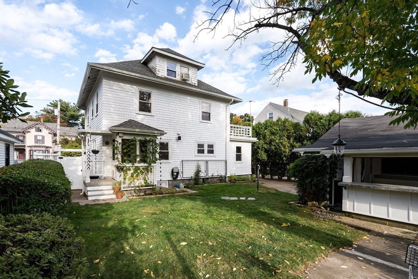
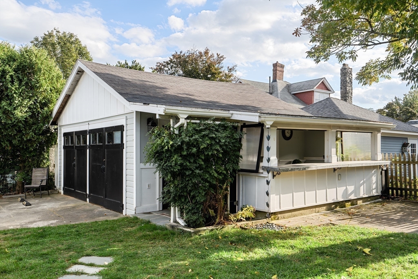
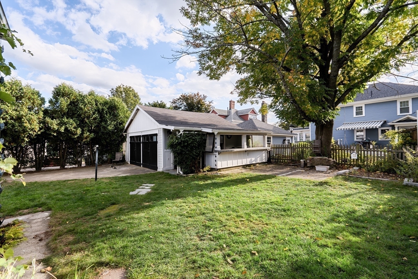
Nestled on a highly sought-after street, this charming home offers unparalleled convenience and classic elegance. Just a short stroll from vibrant Quincy Center, enjoy easy access to the Red Line T, YMCA, Tennis + Track & the extensive restaurant scene. With three floors of living space, this home is bathed in natural light, showcasing gleaming hardwood floors and custom crown molding. Lovely built-ins that add character and functionality. Recent updates provide peace of mind, including new windows installed in 2009, a gas conversion in 2014, and a new roof and gutters in 2019. The backyard is an entertainer's paradise, featuring a stylish entertainment bar and a private yard perfect for gatherings. Additional amenities include a garage and a spacious driveway, offering parking and storage. This home is the perfect blend of classic charm and modern convenience, ideal for those who love to entertain and the vibrant community atmosphere with proximity to Wollaston Beach & Boston!

5
beds

2
baths

2,068 Sq.Ft. LIVING AREA

5,940 Sq.Ft. lot

Hillary Birch

Hillary Birch

Features & Amenities

Interior

  • total bedrooms5
  • Total bathrooms2
  • full bathroom1
  • half bathroom1
  • Flooring Wood
  • APPLIANCES Gas Water Heater, Range, Dishwasher, Disposal, Washer, Dryer
  • other interior Features Wired for Sound

Area & Lot

  • Status Sold
  • Date Sold November 26, 2024
  • Living Area2,068 Sq.Ft.
  • Total Area2,068 Sq.Ft.
  • Lot Area5,940 Sq.Ft.
  • MLS® ID73299818
  • TypeResidential
  • YEAR BUILT1920
  • NeighborhoodQuincy
  • Architecture StylesColonial
  • Water Frontage1 to 2 Mile To Beach
  • Middle SchoolCentral
  • High SchoolQuincy High

Exterior

  • Garage Space2.0
  • water SourcePublic
  • utilitiesfor Gas Range
  • roofShingle
  • lot featuresLevel
  • parkingDetached, Storage, Garage Faces Side, Paved Drive, Off Street
  • HEAT TYPEBaseboard, Natural Gas, Electric
  • AIR CONDITIONINGWindow Unit(s)
  • sewerPublic Sewer
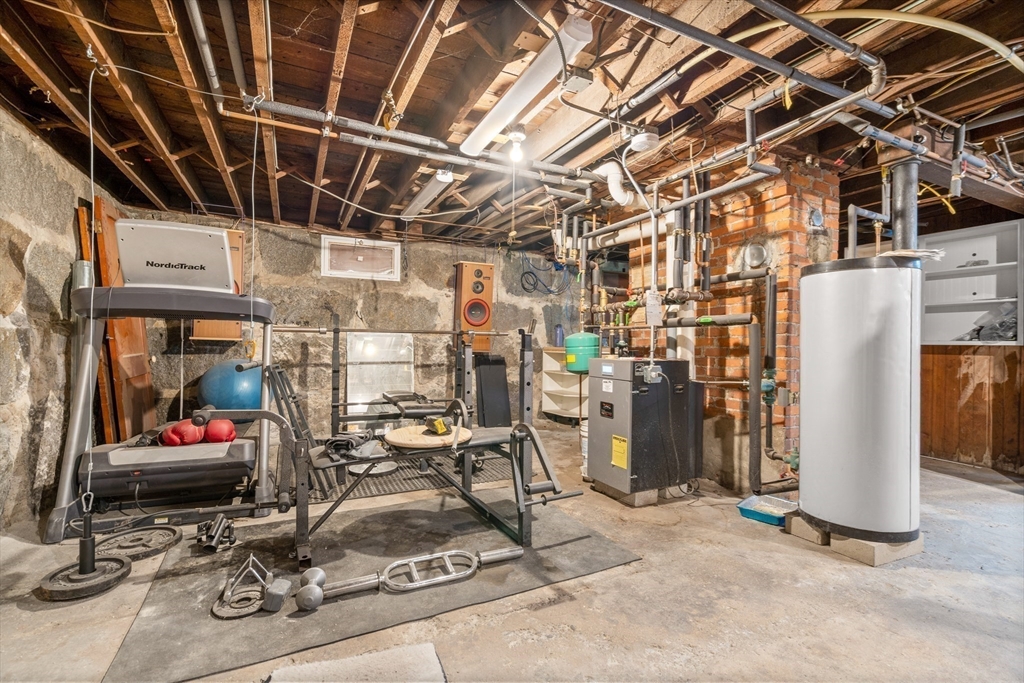
  • SubstructureGranite
  • other exterior FeaturesRain Gutters, Fenced Yard

Financial

  • Sales Price$806,888
  • Real Estate Tax $6,914/yr
  • Zoning 1010 Sing

Quincy

We know Quincy street by street, because this is where we live, work and sell more homes than any other team. As the #1-ranked real estate team in Quincy, Hillary Birch Group has become the go-to listing office for the city's high-end homes: luxury waterfront in Squantum, harbor-view homes on Houghs Neck and the grand, historic houses along Adams Street. Quincy isn't one market. It's more than a dozen neighborhoods, each with its own buyers, price points and quirks. A three-bedroom in West Quincy and a three-bedroom in Squantum attract completely different buyers at very different prices. Knowing which buyer is looking for which street is how we price with confidence and sell for more.

Explore

Work With Us

Working with Hillary Birch and her Team of Local Realtors ensures the negotiation works in your favor. Each sale is unique, but our approach remains the same. We are here to anticipate the unexpected and to provide transparent communication, guidance, and solutions that keep your interest at top priority. Reach out for a consultation.

Follow Us on Instagram