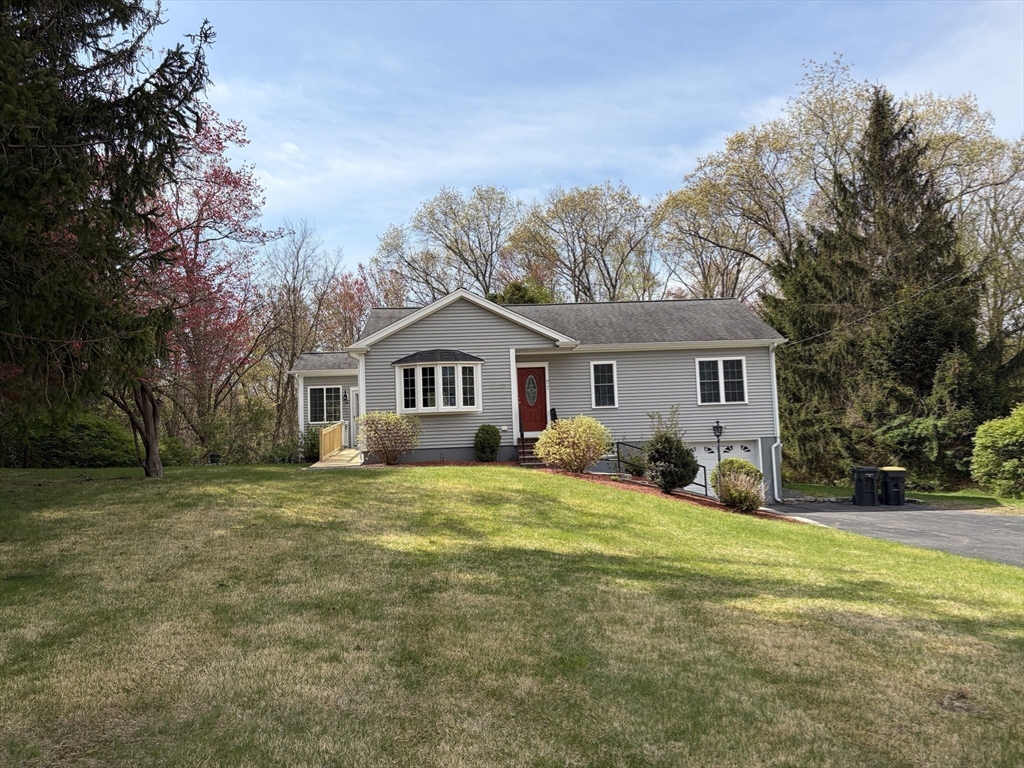
71 West Spring St.
71 West Spring St.
71 West Spring St.
71 West Spring St.
71 West Spring St.
71 West Spring St.
71 West Spring St.
71 West Spring St.
71 West Spring St.
71 West Spring St.
71 West Spring St.
71 West Spring St.
71 West Spring St.
71 West Spring St.
71 West Spring St.
71 West Spring St.
71 West Spring St.
71 West Spring St.
71 West Spring St.
71 West Spring St.
71 West Spring St.
71 West Spring St.
71 West Spring St.
71 West Spring St.
71 West Spring St.
71 West Spring St.
71 West Spring St.
71 West Spring St.
71 West Spring St.
71 West Spring St.
71 West Spring St.
71 West Spring St.
71 West Spring St.
71 West Spring St.
71 West Spring St.
71 West Spring St.
71 West Spring St.
71 West Spring St.
71 West Spring St.
71 West Spring St.
71 West Spring St.
SEE ALL PHOTOS
71 West Spring St.
71 West Spring St.
71 West Spring St.
71 West Spring St.
71 West Spring St.
71 West Spring St.
71 West Spring St.
71 West Spring St.
71 West Spring St.
71 West Spring St.
71 West Spring St.
71 West Spring St.
71 West Spring St.
71 West Spring St.
71 West Spring St.
71 West Spring St.
71 West Spring St.
71 West Spring St.
71 West Spring St.
71 West Spring St.
71 West Spring St.
71 West Spring St.
71 West Spring St.
71 West Spring St.
71 West Spring St.
71 West Spring St.
71 West Spring St.
71 West Spring St.
71 West Spring St.
71 West Spring St.
71 West Spring St.
71 West Spring St.
71 West Spring St.
71 West Spring St.
71 West Spring St.
71 West Spring St.
71 West Spring St.
71 West Spring St.
71 West Spring St.
71 West Spring St.
71 West Spring St.
Sold

71 West Spring St.

71 West Spring St., Avon, MA 02322

$600,000
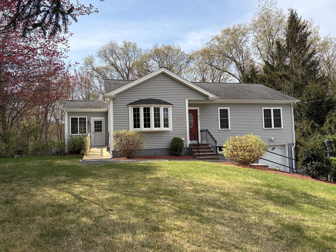
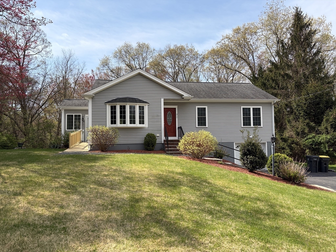
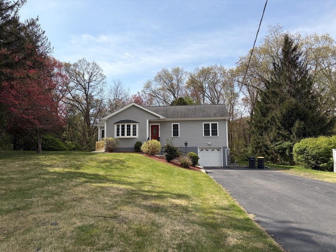
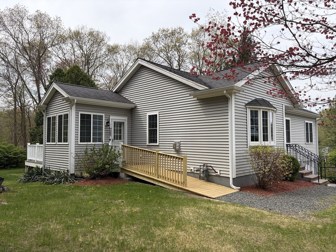
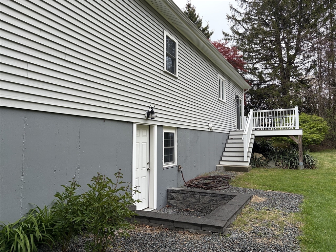
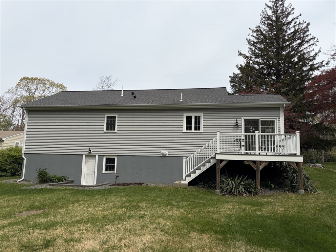
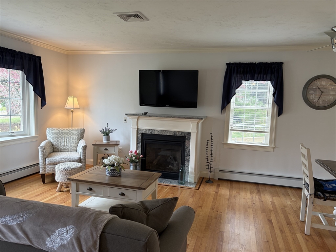
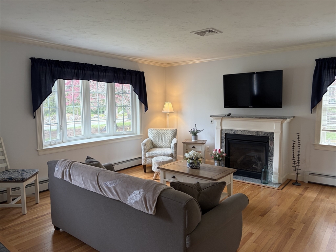
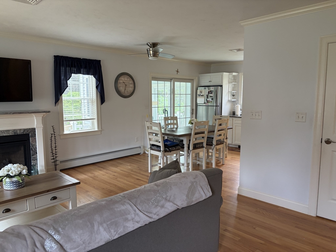
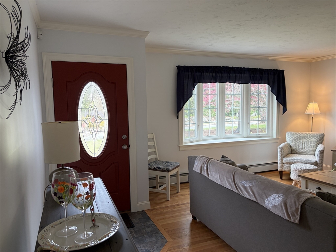
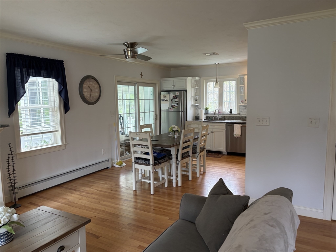
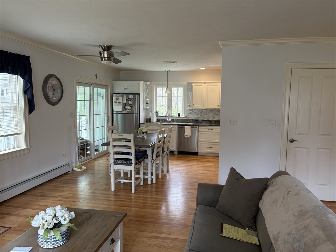
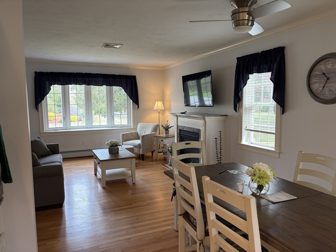
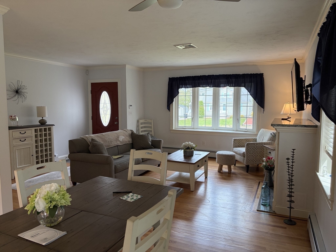
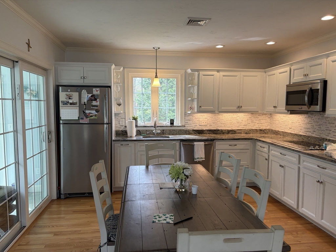
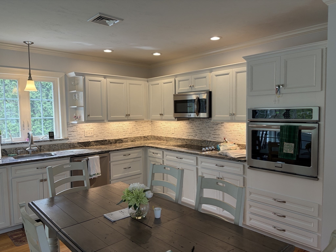
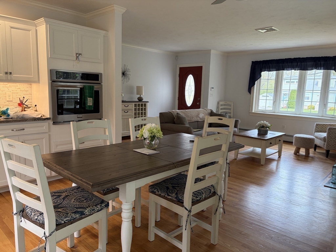
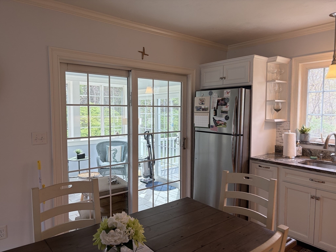
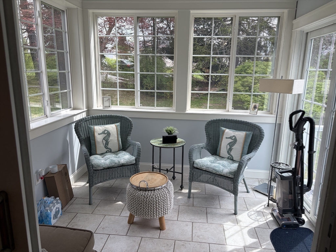
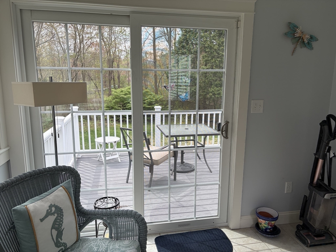
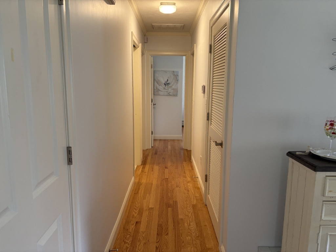
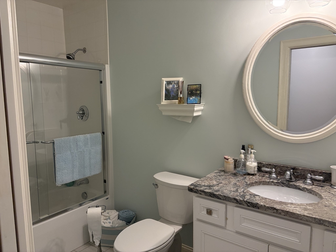
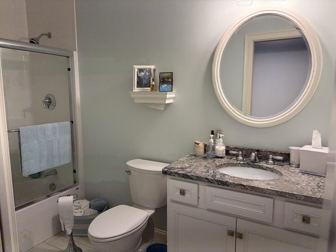
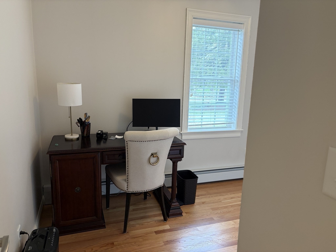
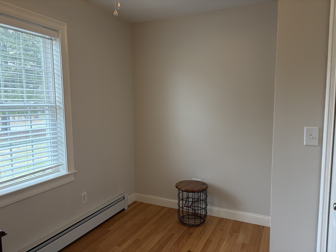
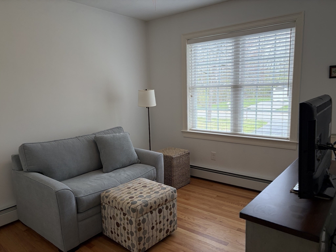
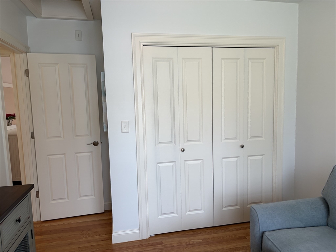
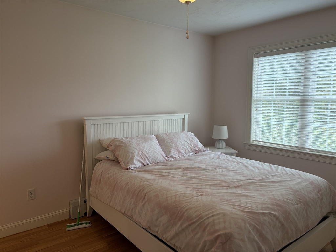
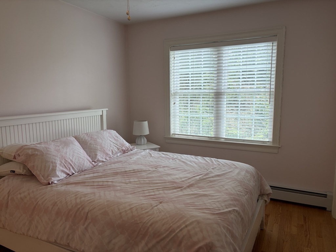
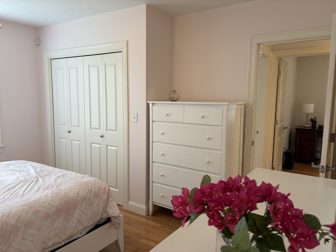
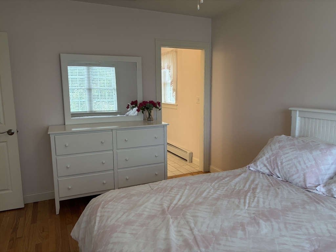
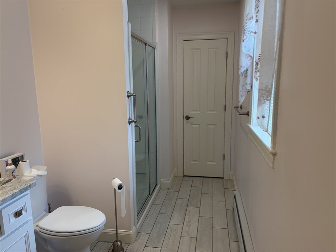
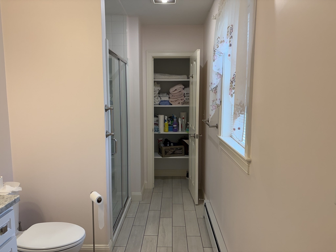
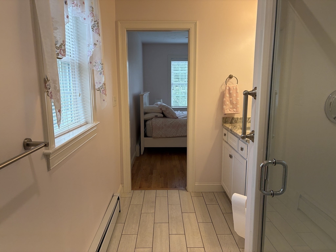
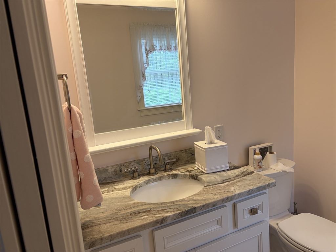
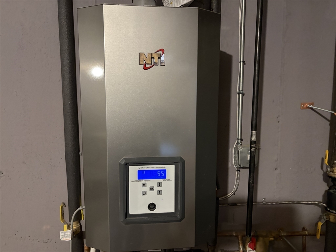
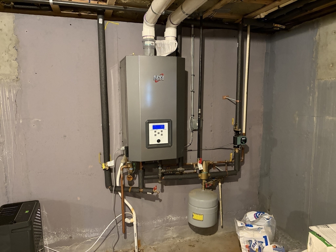
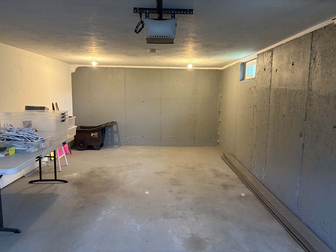
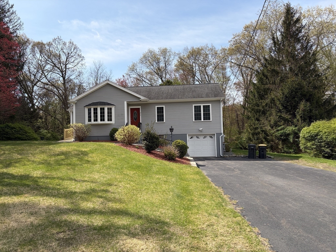
OPEN HOUSE Saturday July 11 from 11 to 1 pm, NEW PRICE !. Picture perfect Avon ranch built in 2016. Great location on dead end street with 2 minute accessibility to the highway for easy commute. Absolute move in condition ! This well cared for home was constructed for easy care and convenience. Features a spacious gas fireplaced living room opening to the white cabinet fully stainless steel applianced kitchen. Patio door leading to the tile floored sun room leading to the 12x10 composite deck overlooking the beautiful backyard. Main level with hardwood floors throughout, Hallway stackable laundry set-up, 3 bedrooms, all with double closets and ceiling fans. Two full baths , all granite counter-tops, Main bath with glass doors to shower. Central A/C for added comfort on those hot days. High efficiency Modulating condensing gas boiler newer. Easy to expand walk out basement, 24' deep one car under garage, electric door opener, huge double wide paved driveway, Beautifully landscaped !

3
beds

2
baths

1,137 Sq.Ft. LIVING AREA

0.46 Acres lot

Hillary Birch

Hillary Birch

Features & Amenities

Interior

  • total bedrooms3
  • Total bathrooms2
  • full bathrooms2
  • Laundry room Flooring - Stone/Ceramic Tile, Main Level, Washer Hookup, Lighting - Overhead, First Floor, Electric Dryer Hookup
  • Flooring Tile, Hardwood, Flooring - Stone/Ceramic Tile
  • Fireplace Living Room
  • APPLIANCES Gas Water Heater, Tankless Water Heater, Oven, Dishwasher, Microwave, Range, Refrigerator, Washer, Dryer
  • other interior Features Ceiling Fan(s), Slider, Lighting - Overhead, Ceiling - Half-Vaulted, Sun Room

Area & Lot

  • Status Sold
  • Date Sold August 21, 2026
  • Living Area1,137 Sq.Ft.
  • Total Area1,137 Sq.Ft.
  • Lot Area0.46 Acres
  • MLS® ID73514583
  • TypeResidential
  • YEAR BUILT2016
  • Architecture StylesRanch
  • Middle SchoolAvon Middle
  • High SchoolAvonhigh

Exterior

  • Garage Space1.0
  • water SourcePublic
  • utilitiesfor Electric Range, for Electric Oven, for Electric Dryer, Washer Hookup
  • roofShingle
  • lot featuresWooded, Cleared, Gentle Sloping
  • parkingUnder, Garage Door Opener, Storage, Paved Drive, Off Street, Paved
  • HEAT TYPEBaseboard, Natural Gas
  • AIR CONDITIONINGCentral Air
  • sewerPrivate Sewer
  • SubstructureConcrete Perimeter
  • Disability FeaturesHandicap Accessible, Accessible Entrance
  • other exterior FeaturesBalcony / Deck, Porch - Enclosed, Deck - Composite, Rain Gutters, Screens

Financial

  • Sales Price$600,000
  • Real Estate Tax $8,492/yr
  • Zoning Res

Work With Us

Working with Hillary Birch and her Team of Local Realtors ensures the negotiation works in your favor. Each sale is unique, but our approach remains the same. We are here to anticipate the unexpected and to provide transparent communication, guidance, and solutions that keep your interest at top priority. Reach out for a consultation.

Follow Us on Instagram