46 Gannett Rd.
46 Gannett Rd.
46 Gannett Rd.
46 Gannett Rd.
46 Gannett Rd.
46 Gannett Rd.
46 Gannett Rd.
46 Gannett Rd.
46 Gannett Rd.
46 Gannett Rd.
46 Gannett Rd.
46 Gannett Rd.
46 Gannett Rd.
46 Gannett Rd.
46 Gannett Rd.
46 Gannett Rd.
46 Gannett Rd.
46 Gannett Rd.
46 Gannett Rd.
46 Gannett Rd.
46 Gannett Rd.
46 Gannett Rd.
46 Gannett Rd.
46 Gannett Rd.
46 Gannett Rd.
46 Gannett Rd.
SEE ALL PHOTOS
46 Gannett Rd.
46 Gannett Rd.
46 Gannett Rd.
46 Gannett Rd.
46 Gannett Rd.
46 Gannett Rd.
46 Gannett Rd.
46 Gannett Rd.
46 Gannett Rd.
46 Gannett Rd.
46 Gannett Rd.
46 Gannett Rd.
46 Gannett Rd.
46 Gannett Rd.
46 Gannett Rd.
46 Gannett Rd.
46 Gannett Rd.
46 Gannett Rd.
46 Gannett Rd.
46 Gannett Rd.
46 Gannett Rd.
46 Gannett Rd.
46 Gannett Rd.
46 Gannett Rd.
46 Gannett Rd.
46 Gannett Rd.
Sold

46 Gannett Rd.

46 Gannett Rd., Quincy, MA 02169

$600,000
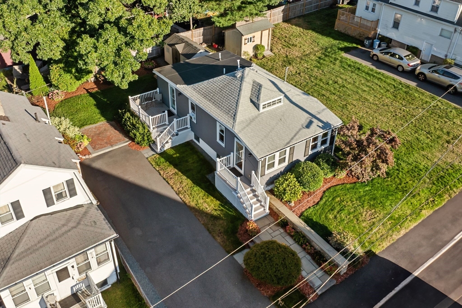
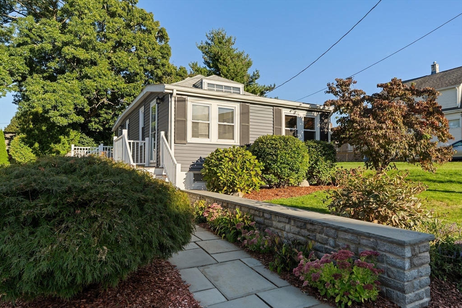
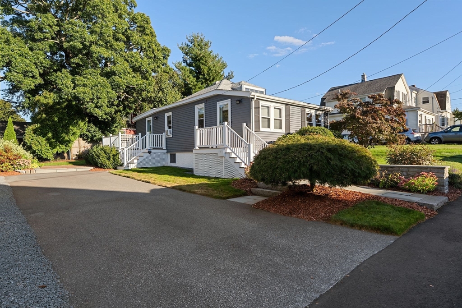
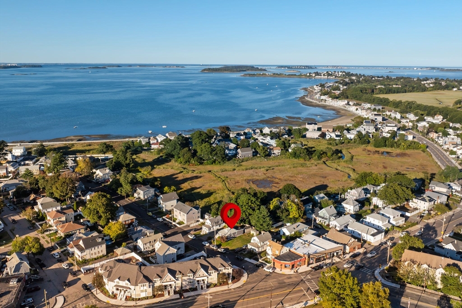
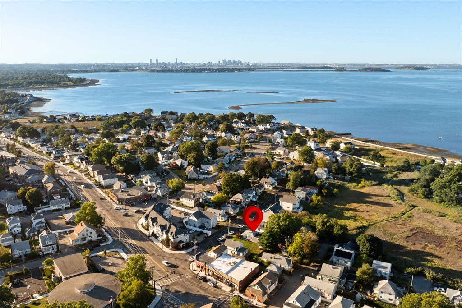
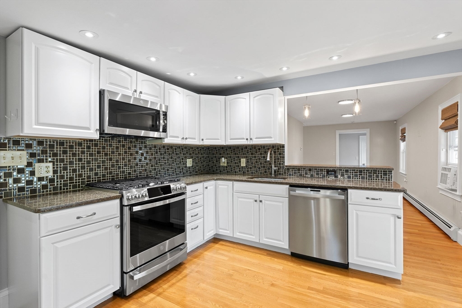
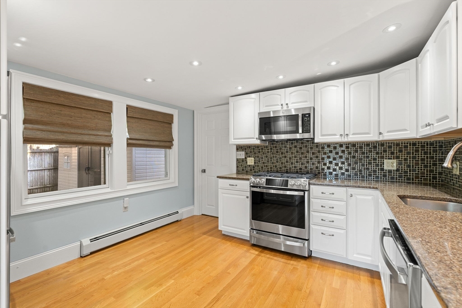
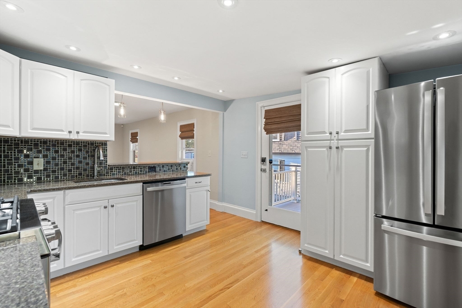
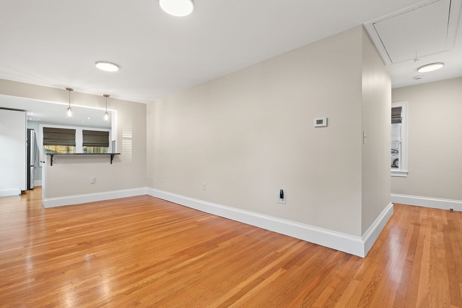
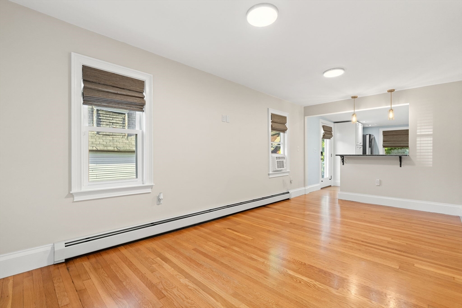
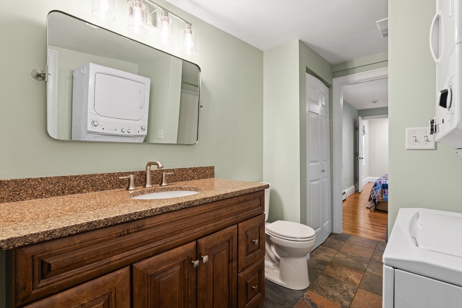
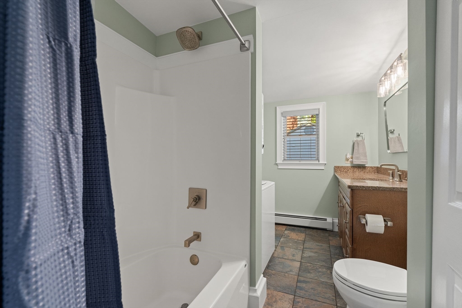
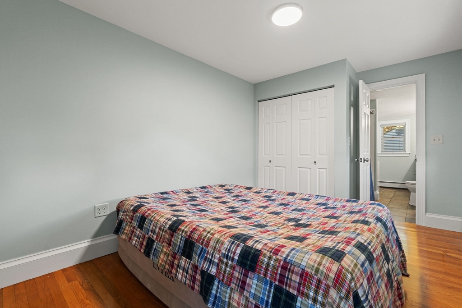
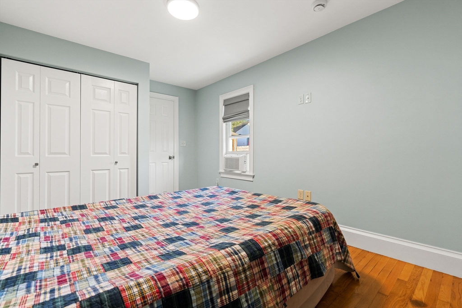
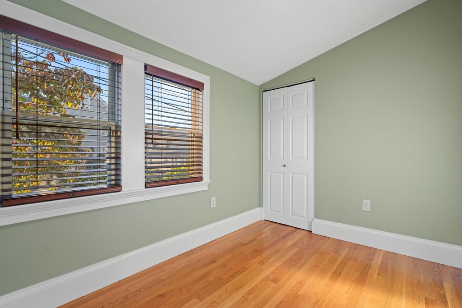
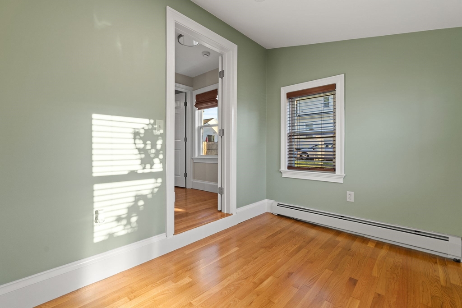
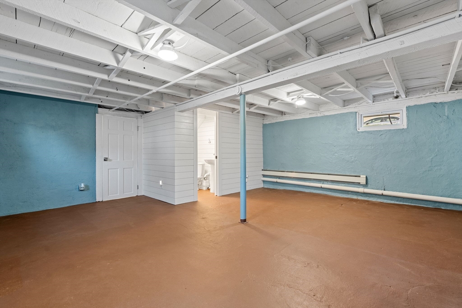
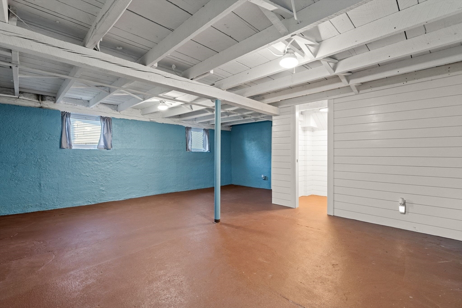
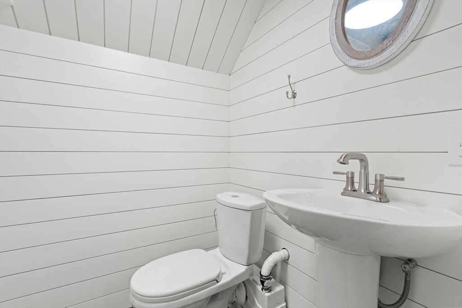
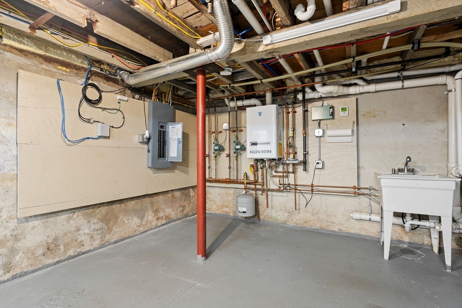
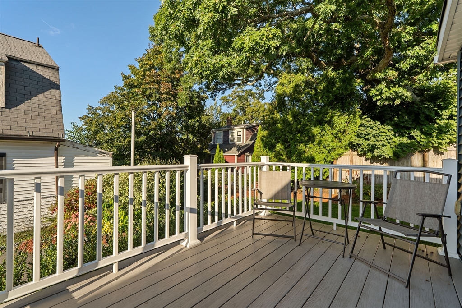
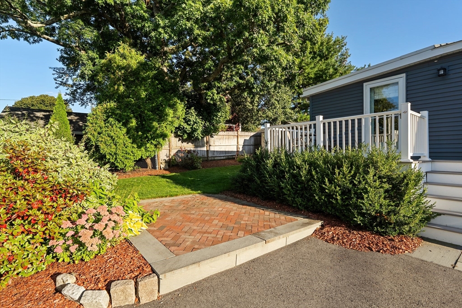
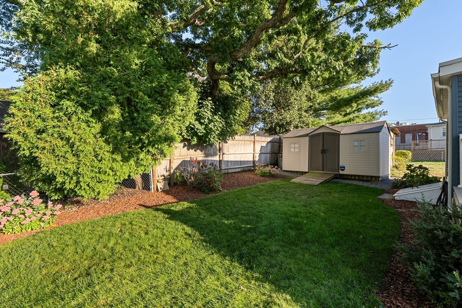
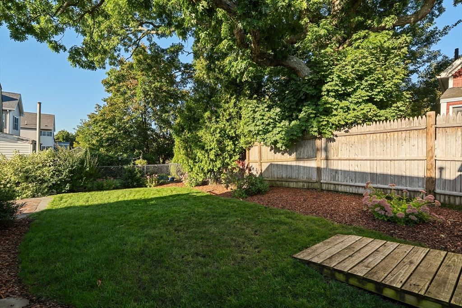
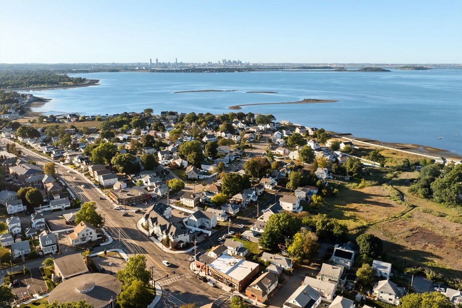
Experience the joy of coastal living in Adams Shore, one of Quincy's most sought-after neighborhoods. Wake up to the refreshing smell of the ocean every day, with no flood insurance required. This stunning home features a beautifully renovated interior and exterior, making it feel new. Enjoy a spacious yard, complete with a patio perfect for outdoor gatherings. With an easy commute to Boston, this location combines quiet community living with the convenience of city amenities just around the corner. Stroll to the beach, neighborhood playground, library, marina, and local shops. A short drive to Quincy Center and the incredible restaurant scene. Designed for effortless one-level living, the first offers an eat-in kitchen with a large peninsula, two bedrooms, a full bathroom, laundry, and a spacious living room. The heated basement offers a large bonus room, half bath, and a workshop area, providing ample space for your lifestyle needs. Welcome to your dream home in Adams Shore!

2
beds

2
baths

1,241 Sq.Ft. LIVING AREA

4,250 Sq.Ft. lot

Hillary Birch

Hillary Birch

Features & Amenities

Interior

  • total bedrooms2
  • Total bathrooms2
  • full bathroom1
  • half bathroom1
  • Flooring Wood
  • APPLIANCES Gas Water Heater

Area & Lot

  • Status Sold
  • Date Sold October 31, 2025
  • Living Area1,241 Sq.Ft.
  • Total Area1,241 Sq.Ft.
  • Lot Area4,250 Sq.Ft.
  • MLS® ID73434303
  • TypeResidential
  • YEAR BUILT1910
  • NeighborhoodQuincy
  • Architecture StylesBungalow
  • Water Frontage1/10 to 3/10 To Beach

Exterior

  • water SourcePublic
  • utilitiesfor Gas Range
  • roofShingle
  • parkingPaved Drive, Off Street
  • HEAT TYPEBaseboard, Natural Gas
  • AIR CONDITIONINGWindow Unit(s)
  • sewerPublic Sewer
  • SubstructureConcrete Perimeter
  • other exterior FeaturesDeck, Patio, Storage, Professional Landscaping

Financial

  • Sales Price$600,000
  • Real Estate Tax $5,055/yr
  • Zoning 1010

Quincy

We know Quincy street by street, because this is where we live, work and sell more homes than any other team. As the #1-ranked real estate team in Quincy, Hillary Birch Group has become the go-to listing office for the city's high-end homes: luxury waterfront in Squantum, harbor-view homes on Houghs Neck and the grand, historic houses along Adams Street. Quincy isn't one market. It's more than a dozen neighborhoods, each with its own buyers, price points and quirks. A three-bedroom in West Quincy and a three-bedroom in Squantum attract completely different buyers at very different prices. Knowing which buyer is looking for which street is how we price with confidence and sell for more.

Explore

Work With Us

Working with Hillary Birch and her Team of Local Realtors ensures the negotiation works in your favor. Each sale is unique, but our approach remains the same. We are here to anticipate the unexpected and to provide transparent communication, guidance, and solutions that keep your interest at top priority. Reach out for a consultation.

Follow Us on Instagram