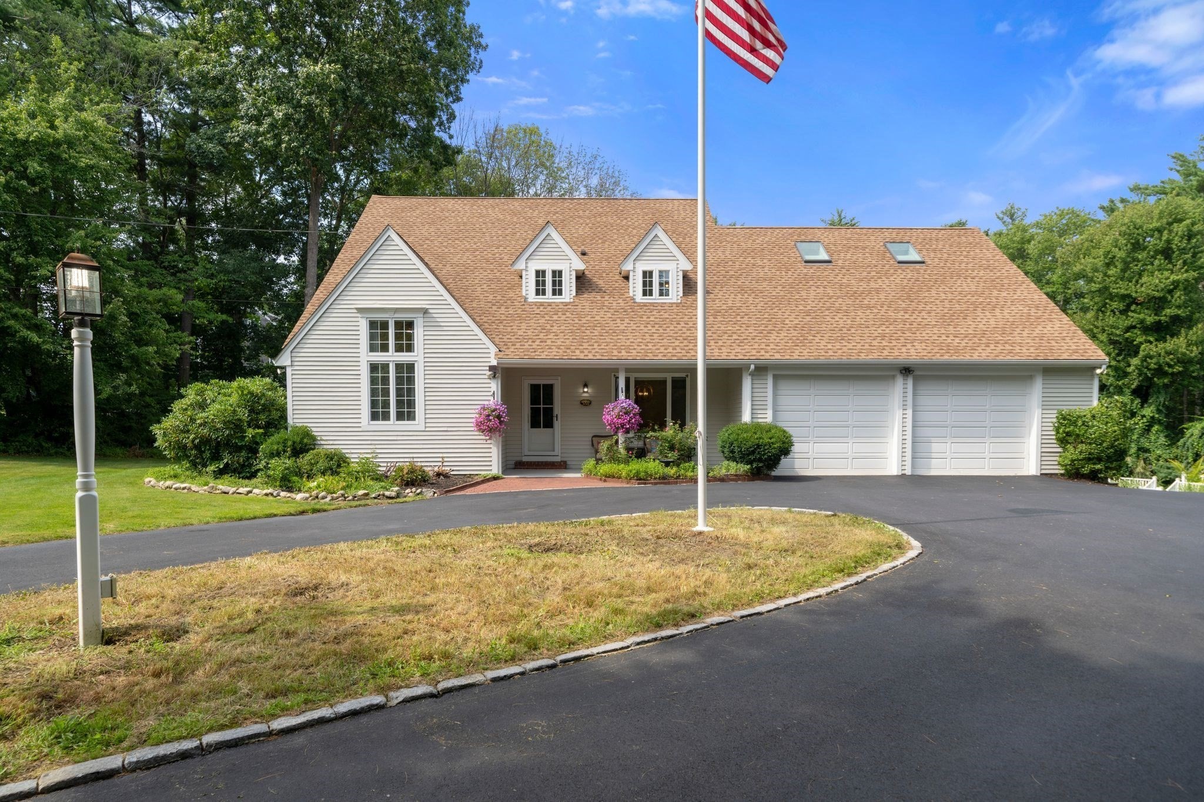
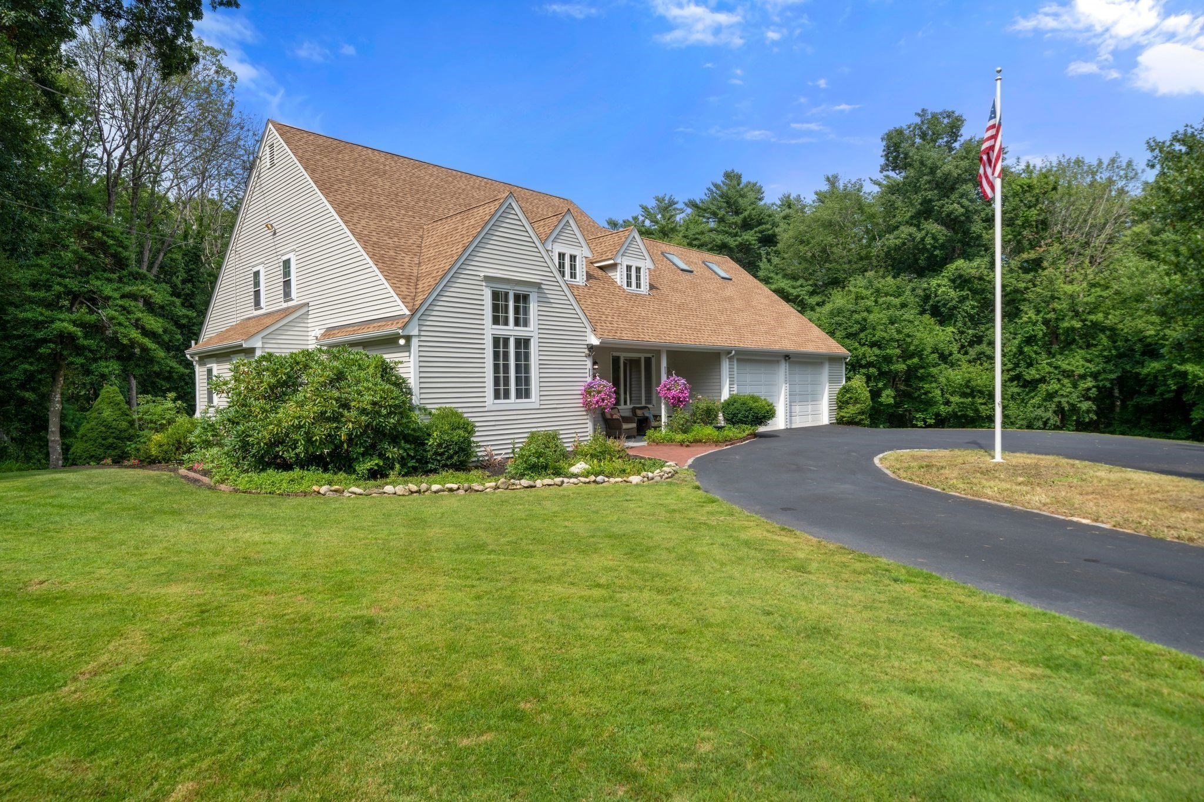
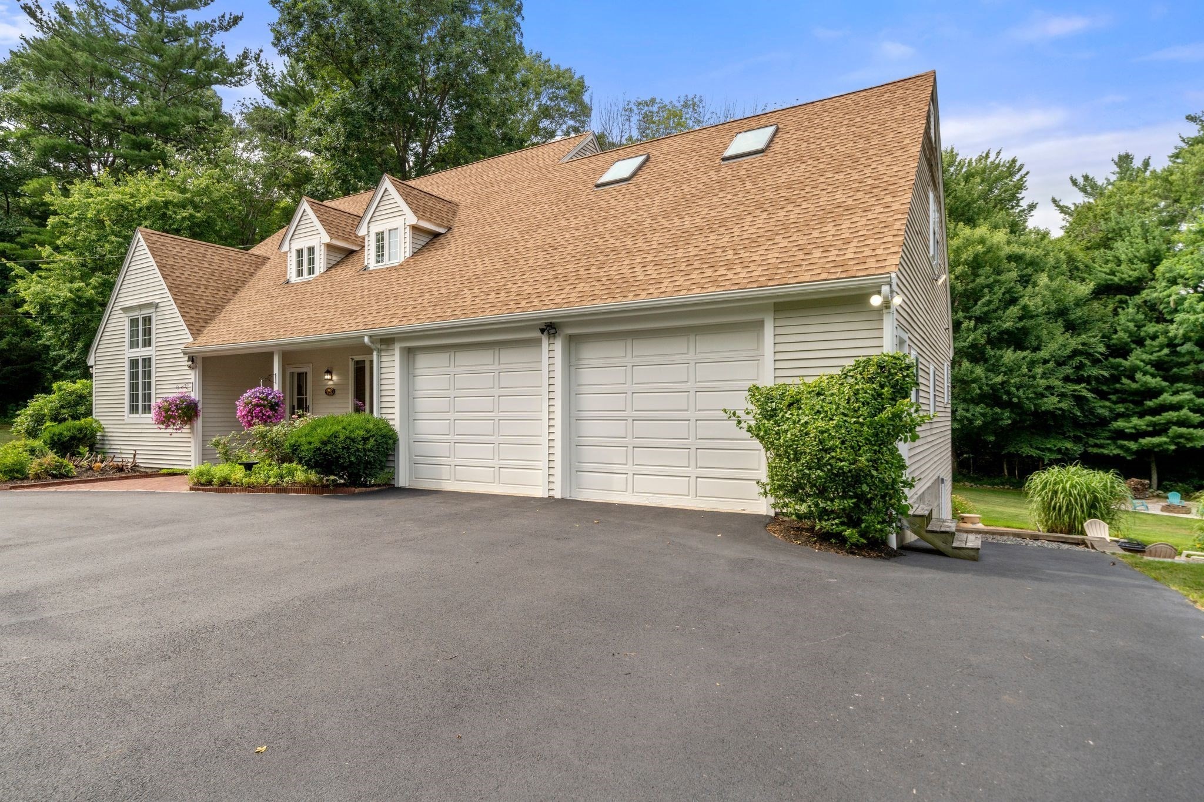
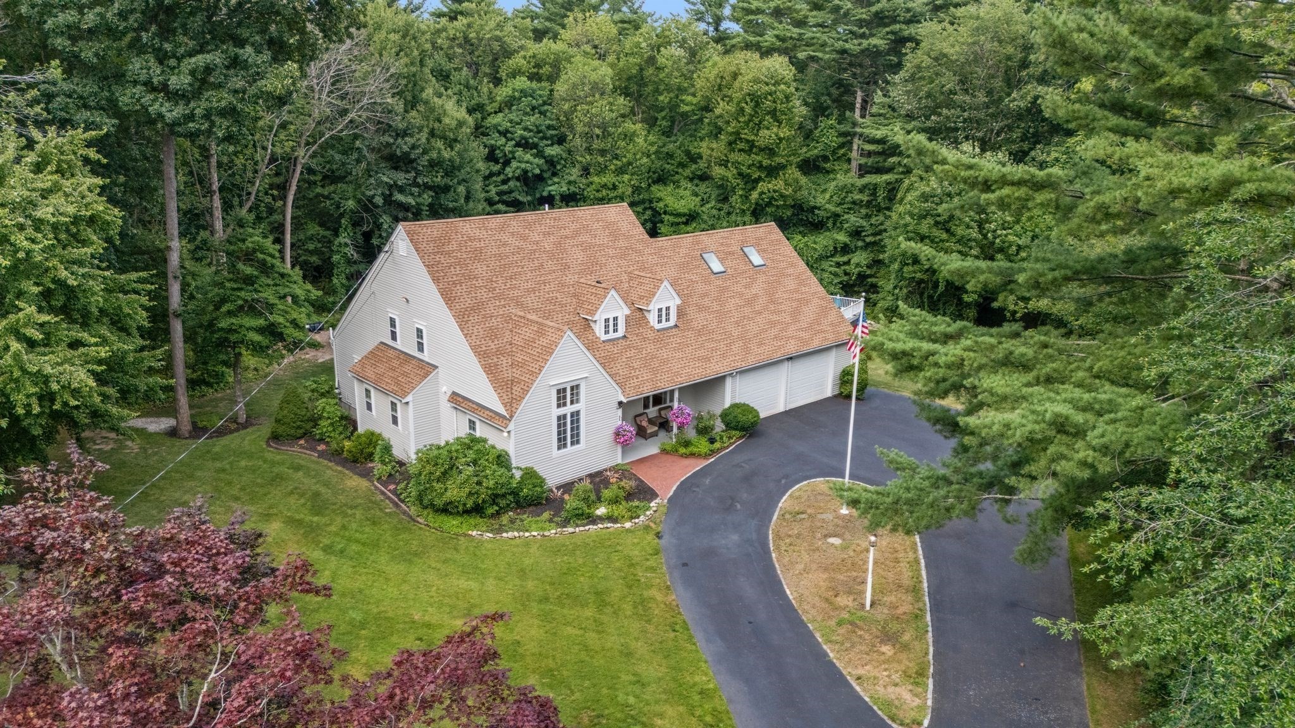
White home with two dormers, a double garage, and an American flag by the driveway.
359 Holly Rd
359 Holly Rd
359 Holly Rd
359 Holly Rd
359 Holly Rd
359 Holly Rd
359 Holly Rd
359 Holly Rd
359 Holly Rd
359 Holly Rd
359 Holly Rd
359 Holly Rd
359 Holly Rd
359 Holly Rd
359 Holly Rd
359 Holly Rd
359 Holly Rd
359 Holly Rd
359 Holly Rd
359 Holly Rd
359 Holly Rd
359 Holly Rd
359 Holly Rd
359 Holly Rd
359 Holly Rd
359 Holly Rd
359 Holly Rd
359 Holly Rd
359 Holly Rd
359 Holly Rd
359 Holly Rd
359 Holly Rd
359 Holly Rd
359 Holly Rd
359 Holly Rd
359 Holly Rd
359 Holly Rd
359 Holly Rd
359 Holly Rd
359 Holly Rd
359 Holly Rd
SEE ALL PHOTOS
White home with two dormers, a double garage, and an American flag by the driveway.
359 Holly Rd
359 Holly Rd
359 Holly Rd
359 Holly Rd
359 Holly Rd
359 Holly Rd
359 Holly Rd
359 Holly Rd
359 Holly Rd
359 Holly Rd
359 Holly Rd
359 Holly Rd
359 Holly Rd
359 Holly Rd
359 Holly Rd
359 Holly Rd
359 Holly Rd
359 Holly Rd
359 Holly Rd
359 Holly Rd
359 Holly Rd
359 Holly Rd
359 Holly Rd
359 Holly Rd
359 Holly Rd
359 Holly Rd
359 Holly Rd
359 Holly Rd
359 Holly Rd
359 Holly Rd
359 Holly Rd
359 Holly Rd
359 Holly Rd
359 Holly Rd
359 Holly Rd
359 Holly Rd
359 Holly Rd
359 Holly Rd
359 Holly Rd
359 Holly Rd
359 Holly Rd
Sold

359 Holly Rd

359 Holly Rd, Marshfield, MA 02050

$1,275,000
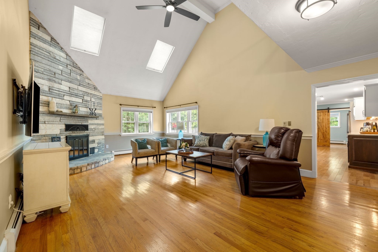
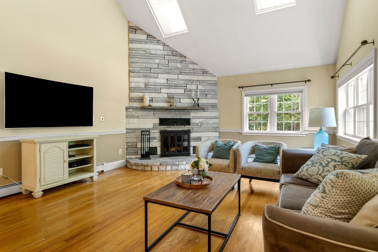
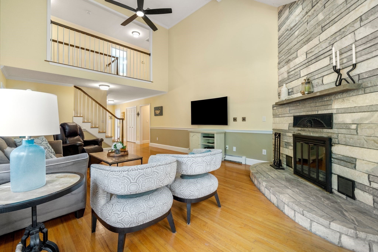
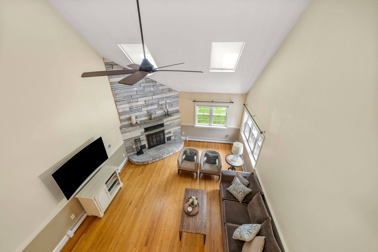
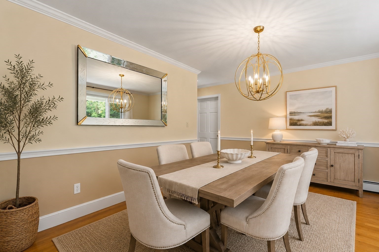
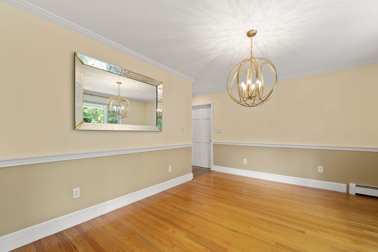
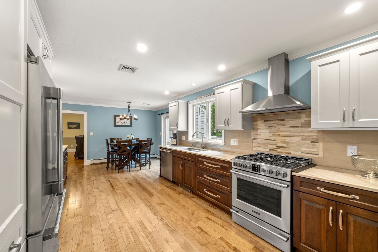
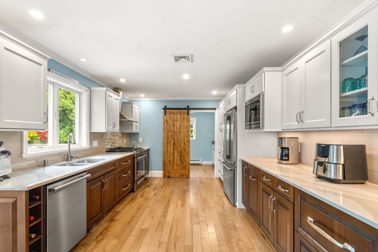
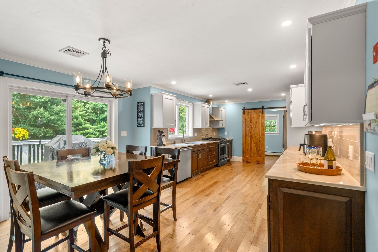
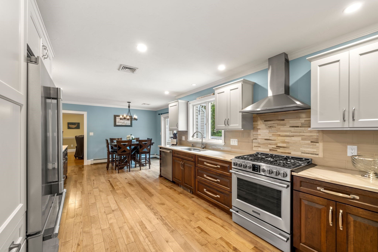
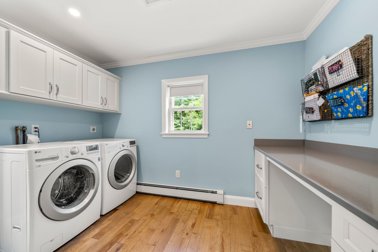
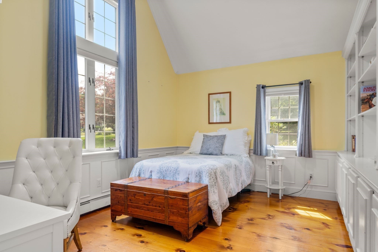
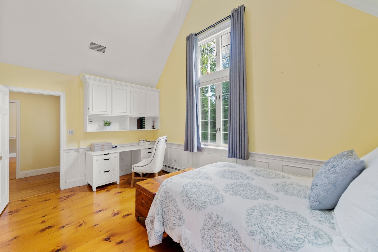
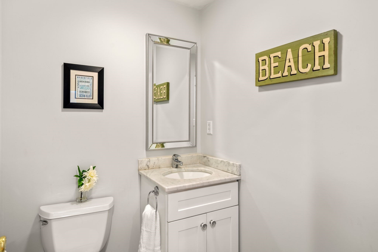
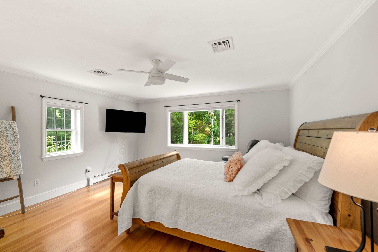
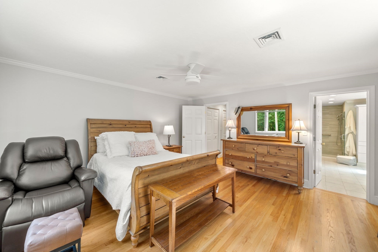
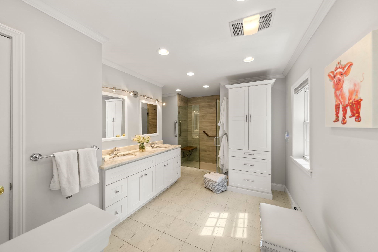
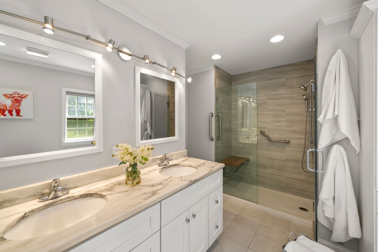
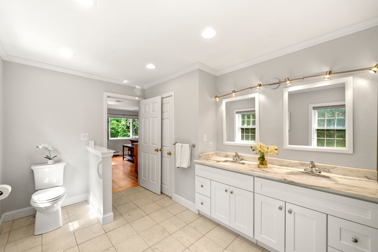
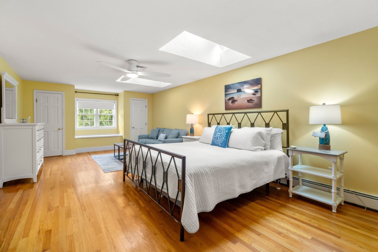
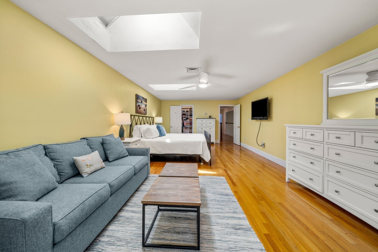
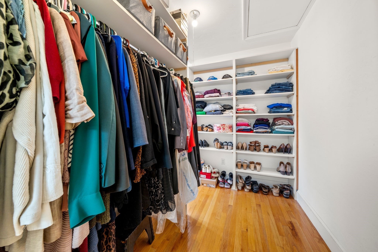
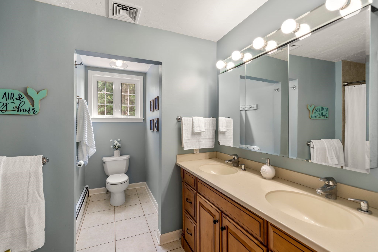
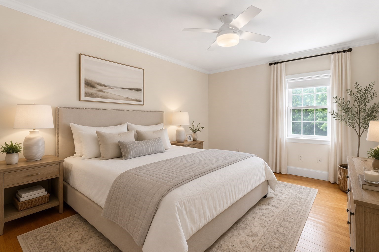
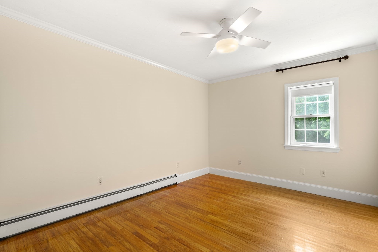
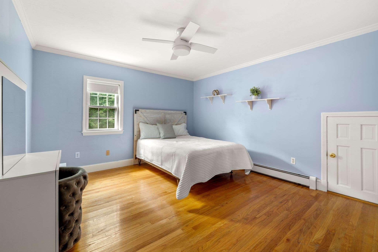
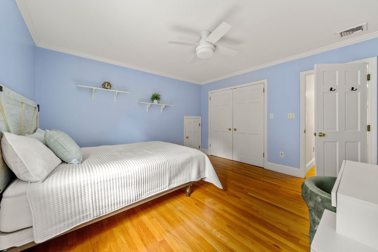
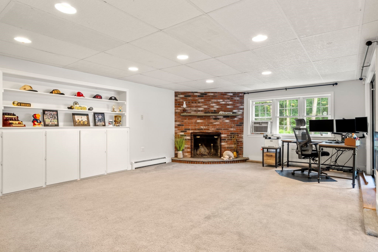
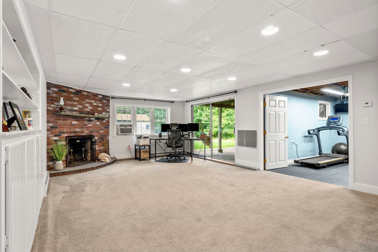
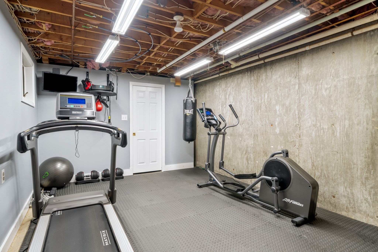
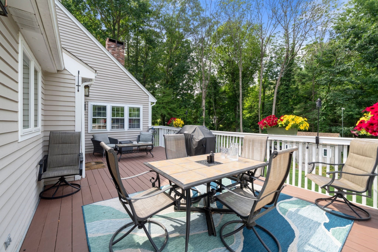
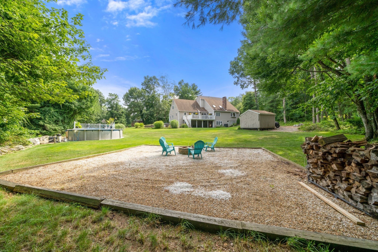
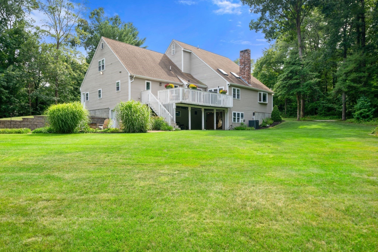
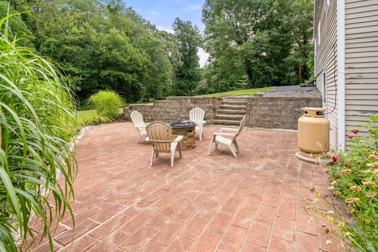
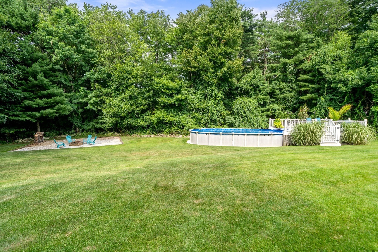
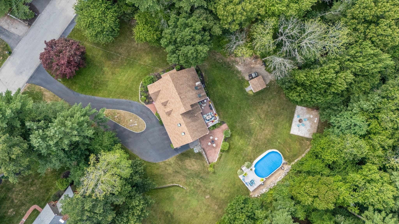
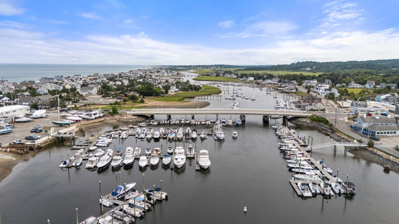
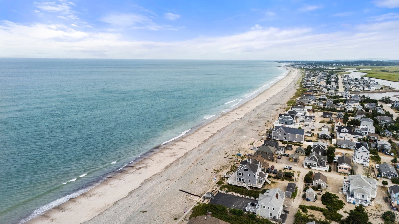
Welcome to this beautifully updated coastal retreat, privately set on a picturesque one-acre lot in one of Marshfield's most desirable neighborhoods. Set back from the road and surrounded by mature landscaping, this exceptional 4-bedroom, 2.5-bath residence offers the perfect balance of privacy, thoughtful design, and the relaxed elegance of South Shore living. Designed for everyday comfort and effortless entertaining, the home showcases a stunning custom-designed kitchen featuring Cambria quartz countertops, Frigidaire Professional Series appliances, and a spacious walk-in pantry with laundry. Cathedral ceilings, abundant natural light, and a striking stone fireplace create a warm yet sophisticated living space. The thoughtfully designed floor plan offers a luxurious first-floor primary suite complete with a walk-in closet and private ensuite bath, ideal for single-level living. Upstairs, a spacious primary-sized bedroom features an oversized walk-in closet plus two cedar closets, offering exceptional storage and flexibility for family or guests. A versatile first-floor bonus room with cathedral ceilings, custom built-in shelving, and one-of-a-kind hardwood flooring crafted from a tree harvested on the property is perfect as a home office, library, or den. The finished walk-out lower level expands the living space with a fireplace, home gym, and endless possibilities for a media room, recreation area, or playroom. An adjoining workshop is a rare bonus, featuring custom built-in cabinetry, extensive shelving, and an integrated table saw. Outside, discover your own private backyard retreat. Beautifully landscaped grounds are enhanced by a smart Hydrowise Bluetooth irrigation system with rain sensor, while the elevated pool with surrounding sun deck is seamlessly integrated into the landscape, creating the feel of a private resort. Multiple outdoor gathering spaces, including a patio with a fire pit, a second fire pit area, and a storage shed, provide the perfect setting to relax and entertain. Quality improvements include a fully renovated kitchen, roof, septic system, Central A/C, dormer windows, updated driveway, whole-house air purifier, generator hookup, and more. Just minutes from Humarock Beach, enjoy the charm of a quintessential New England coastal village with sandy beaches, a marina, local shops, waterfront dining, and easy access to the South River for kayaking and paddle boarding. This is more than a home--it's a lifestyle.

4
beds

3
baths

3,302 Sq.Ft. LIVING AREA

1 Acres lot

Hillary Birch

Hillary Birch

Features & Amenities

Interior

  • total bedrooms4
  • Total bathrooms3
  • full bathrooms2
  • half bathroom1
  • Laundry room Flooring - Hardwood, Countertops - Stone/Granite/Solid, Main Level, Gas Dryer Hookup, Recessed Lighting, Washer Hookup, First Floor
  • Flooring Tile, Hardwood, Flooring - Hardwood, Flooring - Wood
  • Fireplace Family Room, Living Room
  • APPLIANCES Range, Dishwasher, Disposal, Microwave, Refrigerator
  • other interior Features Vaulted Ceiling(s), Den, Exercise Room

Area & Lot

  • Status Sold
  • Date Sold October 15, 2026
  • Living Area3,302 Sq.Ft.
  • Total Area3,302 Sq.Ft.
  • Lot Area1 Acres
  • MLS® ID73559034
  • TypeResidential
  • YEAR BUILT1986
  • Architecture StylesContemporary
  • Water FrontageOcean, 1 to 2 Mile To Beach, Beach Ownership(Public)

Exterior

  • Garage Space2.0
  • water SourcePublic
  • utilitiesfor Gas Range, for Gas Dryer, Washer Hookup
  • PoolHeated
  • roofShingle
  • lot featuresWooded
  • parkingAttached, Garage Door Opener, Heated Garage, Insulated, Paved Drive
  • HEAT TYPEBaseboard, Oil
  • AIR CONDITIONINGCentral Air
  • sewerPrivate Sewer
  • SubstructureConcrete Perimeter
  • other exterior FeaturesPorch, Deck - Wood, Patio, Pool - Above Ground Heated, Rain Gutters, Storage, Sprinkler System, Decorative Lighting, Screens, Stone Wall

Financial

  • Sales Price$1,275,000
  • Real Estate Tax $10,060/yr
  • Zoning R-1

Work With Us

Working with Hillary Birch and her Team of Local Realtors ensures the negotiation works in your favor. Each sale is unique, but our approach remains the same. We are here to anticipate the unexpected and to provide transparent communication, guidance, and solutions that keep your interest at top priority. Reach out for a consultation.

Follow Us on Instagram