35 Miller Stile Rd
35 Miller Stile Rd
35 Miller Stile Rd
35 Miller Stile Rd
35 Miller Stile Rd
35 Miller Stile Rd
35 Miller Stile Rd
35 Miller Stile Rd
35 Miller Stile Rd
35 Miller Stile Rd
35 Miller Stile Rd
35 Miller Stile Rd
35 Miller Stile Rd
35 Miller Stile Rd
35 Miller Stile Rd
35 Miller Stile Rd
35 Miller Stile Rd
35 Miller Stile Rd
35 Miller Stile Rd
35 Miller Stile Rd
35 Miller Stile Rd
35 Miller Stile Rd
35 Miller Stile Rd
35 Miller Stile Rd
35 Miller Stile Rd
35 Miller Stile Rd
35 Miller Stile Rd
35 Miller Stile Rd
SEE ALL PHOTOS
35 Miller Stile Rd
35 Miller Stile Rd
35 Miller Stile Rd
35 Miller Stile Rd
35 Miller Stile Rd
35 Miller Stile Rd
35 Miller Stile Rd
35 Miller Stile Rd
35 Miller Stile Rd
35 Miller Stile Rd
35 Miller Stile Rd
35 Miller Stile Rd
35 Miller Stile Rd
35 Miller Stile Rd
35 Miller Stile Rd
35 Miller Stile Rd
35 Miller Stile Rd
35 Miller Stile Rd
35 Miller Stile Rd
35 Miller Stile Rd
35 Miller Stile Rd
35 Miller Stile Rd
35 Miller Stile Rd
35 Miller Stile Rd
35 Miller Stile Rd
35 Miller Stile Rd
35 Miller Stile Rd
35 Miller Stile Rd
Sold

35 Miller Stile Rd

35 Miller Stile Rd, Quincy, MA 02169

$760,000
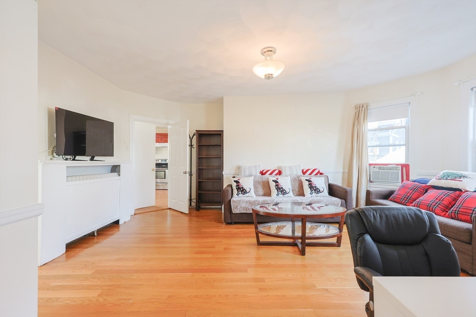
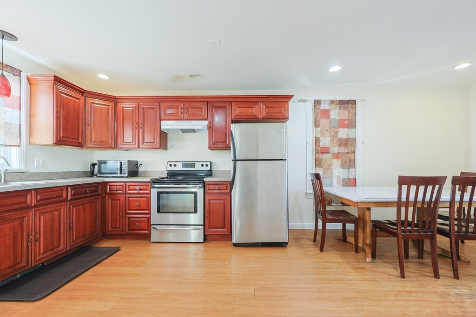
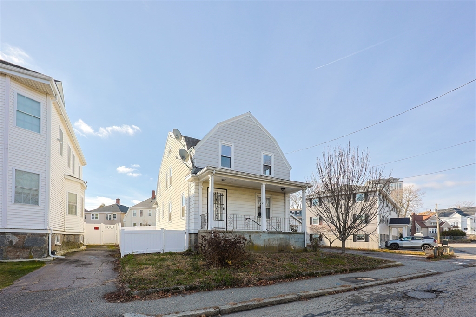
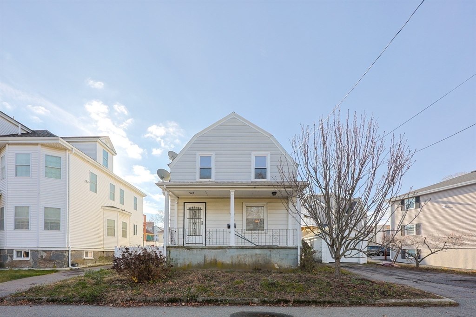
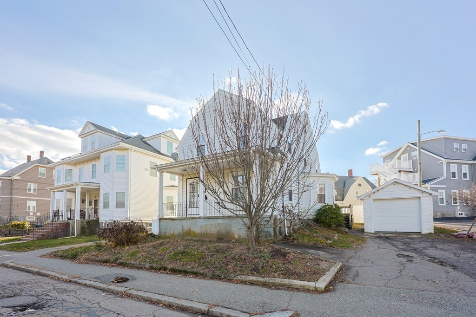
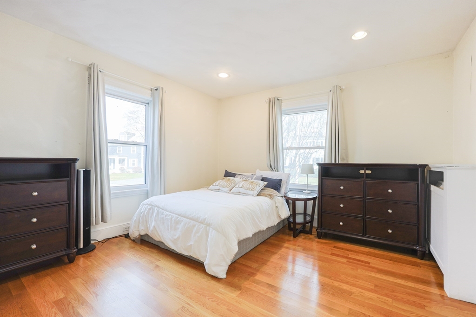
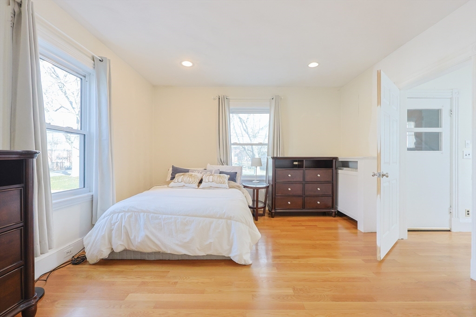
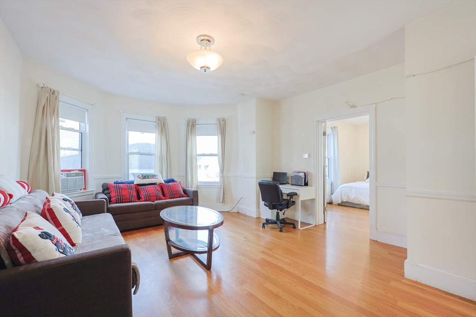
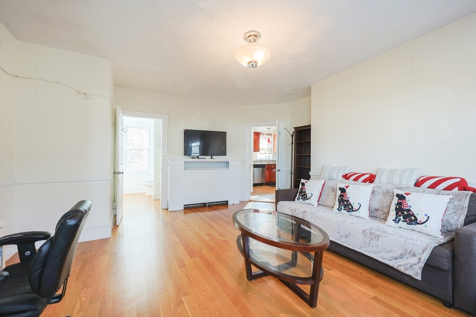
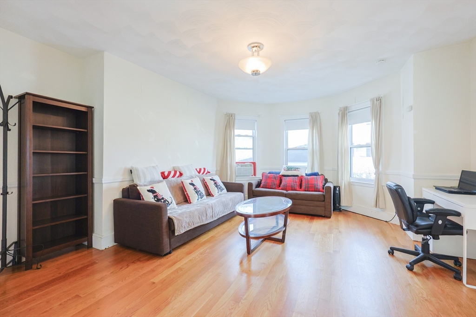
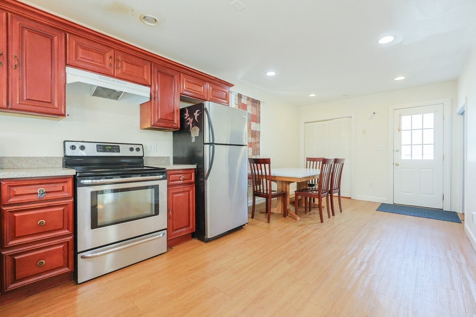
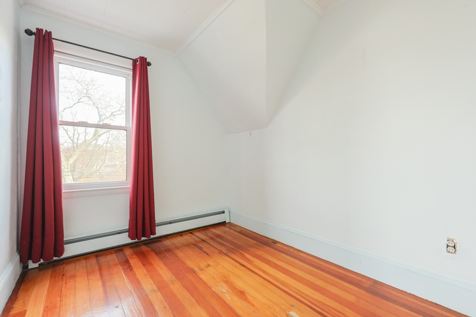
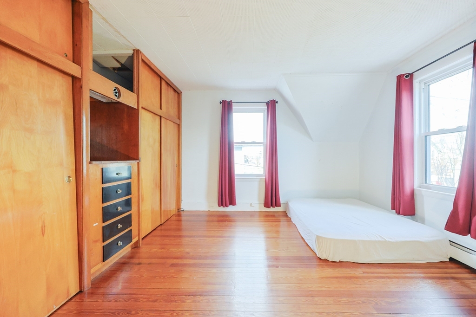
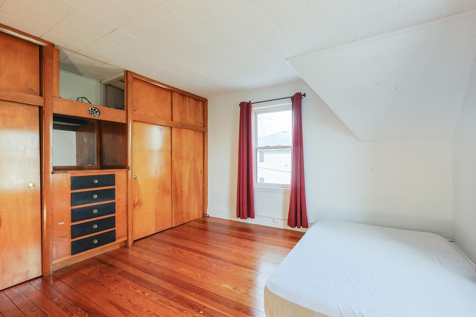
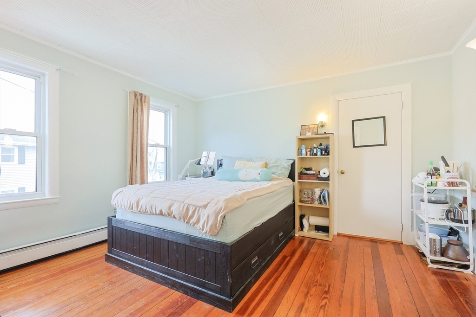
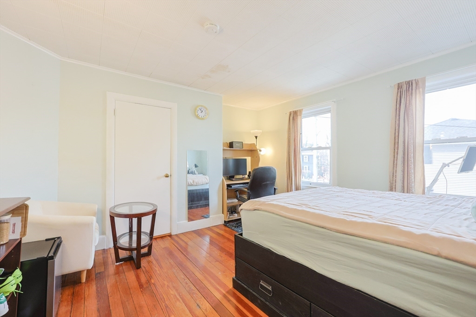
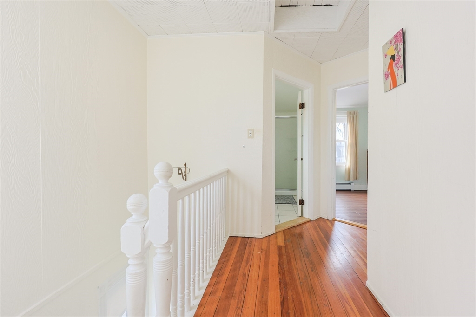
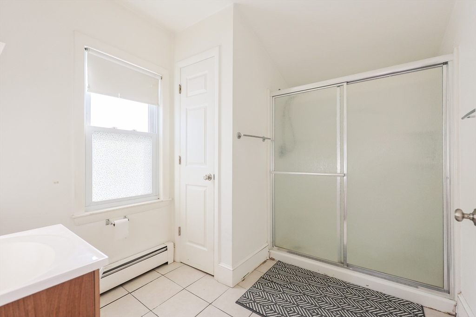
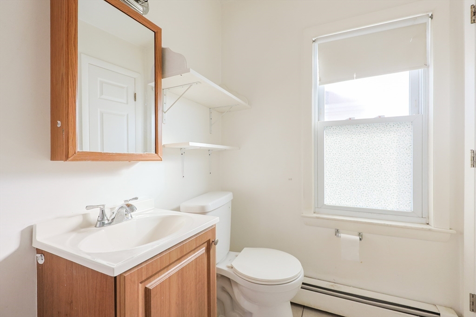
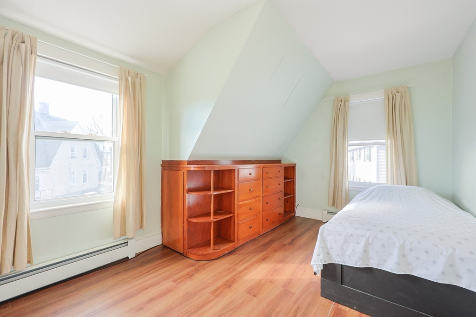
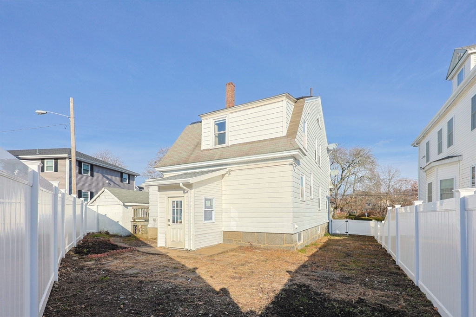
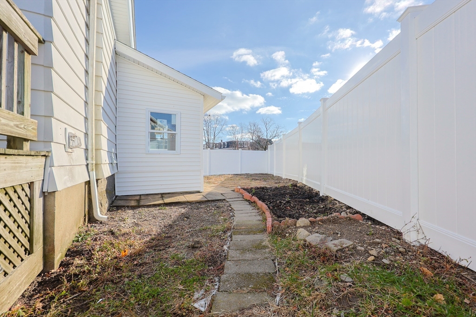
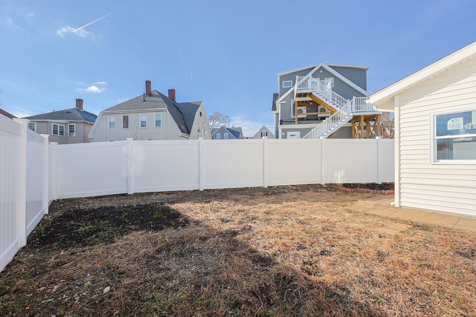
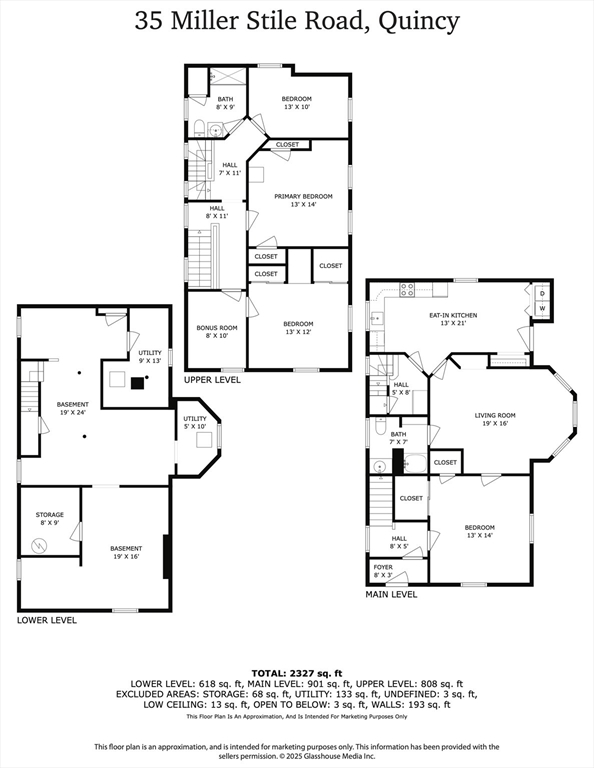
Charming 4br/2ba Gambrel-style home in a highly convenient Quincy Center! Offering 1948 sqft of living space, this well-cared-for 1920 residence features sun-filled rooms, a flexible layout, and wonderful potential to personalize. The spacious 1st floor includes inviting living and dining areas along with a versatile bedroom - perfect for guests, extended family, or use as a home office. The 2nd floor offers three additional comfortable bedrooms to suit a variety of needs. Set on a 5326 sqft lot, the property includes a detached garage, off-street parking, and a manageable yard ideal for gardening or outdoor enjoyment. The home is heated by forced hot water, wrapped in durable aluminum siding, and enhanced by Tesla solar panels that help greatly improve electricity cost efficiency. Just minutes to Quincy Center, MBTA Red Line, schools, restaurants, and shopping, this home presents a wonderful opportunity to create your dream living space in a commuter-friendly neighborhood.

4
beds

2
baths

1,948 Sq.Ft. LIVING AREA

5,326 Sq.Ft. lot

Hillary Birch

Hillary Birch

Features & Amenities

Interior

  • total bedrooms4
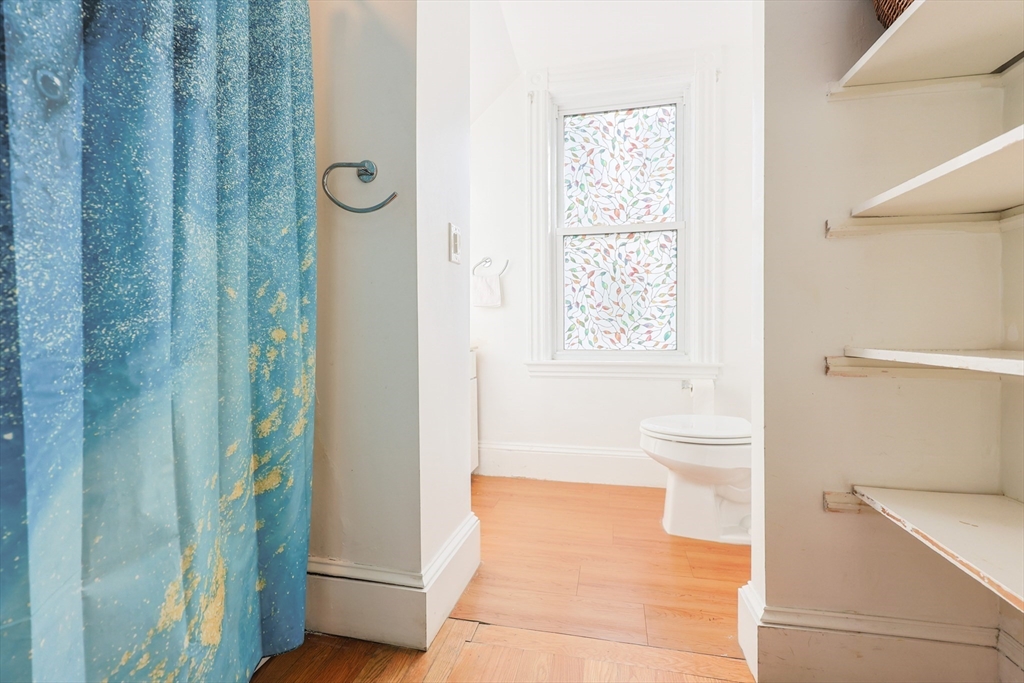
  • Total bathrooms2
  • full bathrooms2
  • Flooring Wood, Tile
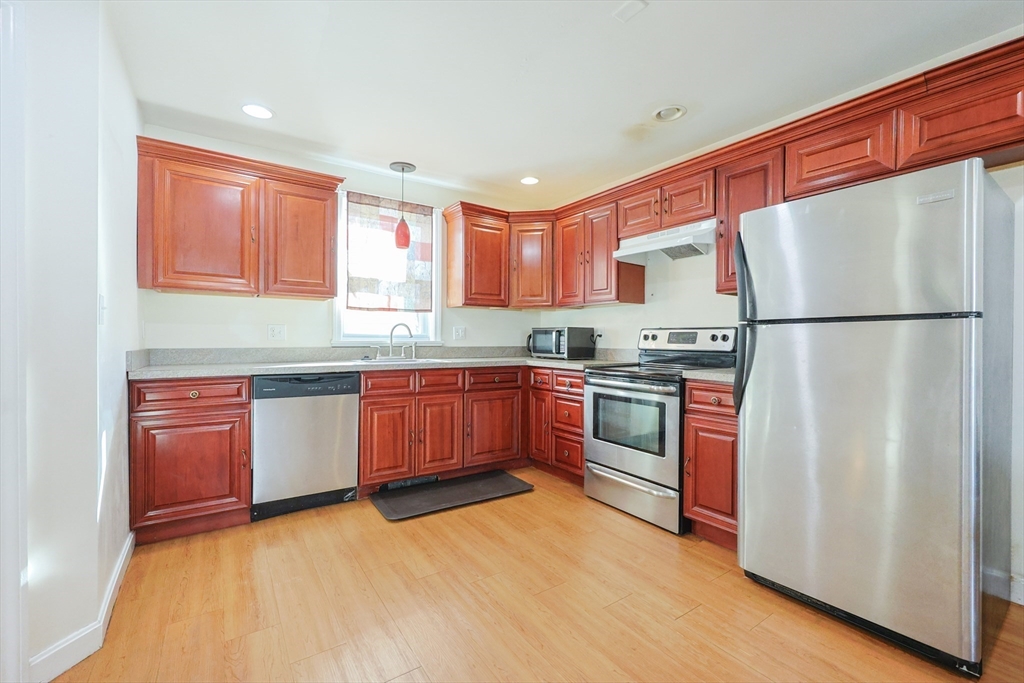
  • APPLIANCES Range, Dishwasher, Microwave, Refrigerator, Washer, Dryer

Area & Lot

  • Status Sold
  • Date Sold April 10, 2026
  • Living Area1,948 Sq.Ft.
  • Total Area1,948 Sq.Ft.
  • Lot Area5,326 Sq.Ft.
  • MLS® ID73459990
  • TypeResidential
  • YEAR BUILT1920
  • NeighborhoodQuincy
  • Architecture StylesOther (See Remarks)

Exterior

  • Garage Space1.0
  • water SourcePublic
  • utilitiesfor Gas Range
  • roofShingle
  • parkingDetached, Paved Drive, Off Street, Paved
  • HEAT TYPEBaseboard, Oil
  • AIR CONDITIONINGWindow Unit(s)
  • sewerPublic Sewer
  • SubstructureConcrete Perimeter
  • other exterior FeaturesPorch, Fenced Yard

Financial

  • Sales Price$760,000
  • Real Estate Tax $7,764/yr
  • Zoning RESC

Quincy

We know Quincy street by street, because this is where we live, work and sell more homes than any other team. As the #1-ranked real estate team in Quincy, Hillary Birch Group has become the go-to listing office for the city's high-end homes: luxury waterfront in Squantum, harbor-view homes on Houghs Neck and the grand, historic houses along Adams Street. Quincy isn't one market. It's more than a dozen neighborhoods, each with its own buyers, price points and quirks. A three-bedroom in West Quincy and a three-bedroom in Squantum attract completely different buyers at very different prices. Knowing which buyer is looking for which street is how we price with confidence and sell for more.

Explore

Work With Us

Working with Hillary Birch and her Team of Local Realtors ensures the negotiation works in your favor. Each sale is unique, but our approach remains the same. We are here to anticipate the unexpected and to provide transparent communication, guidance, and solutions that keep your interest at top priority. Reach out for a consultation.

Follow Us on Instagram