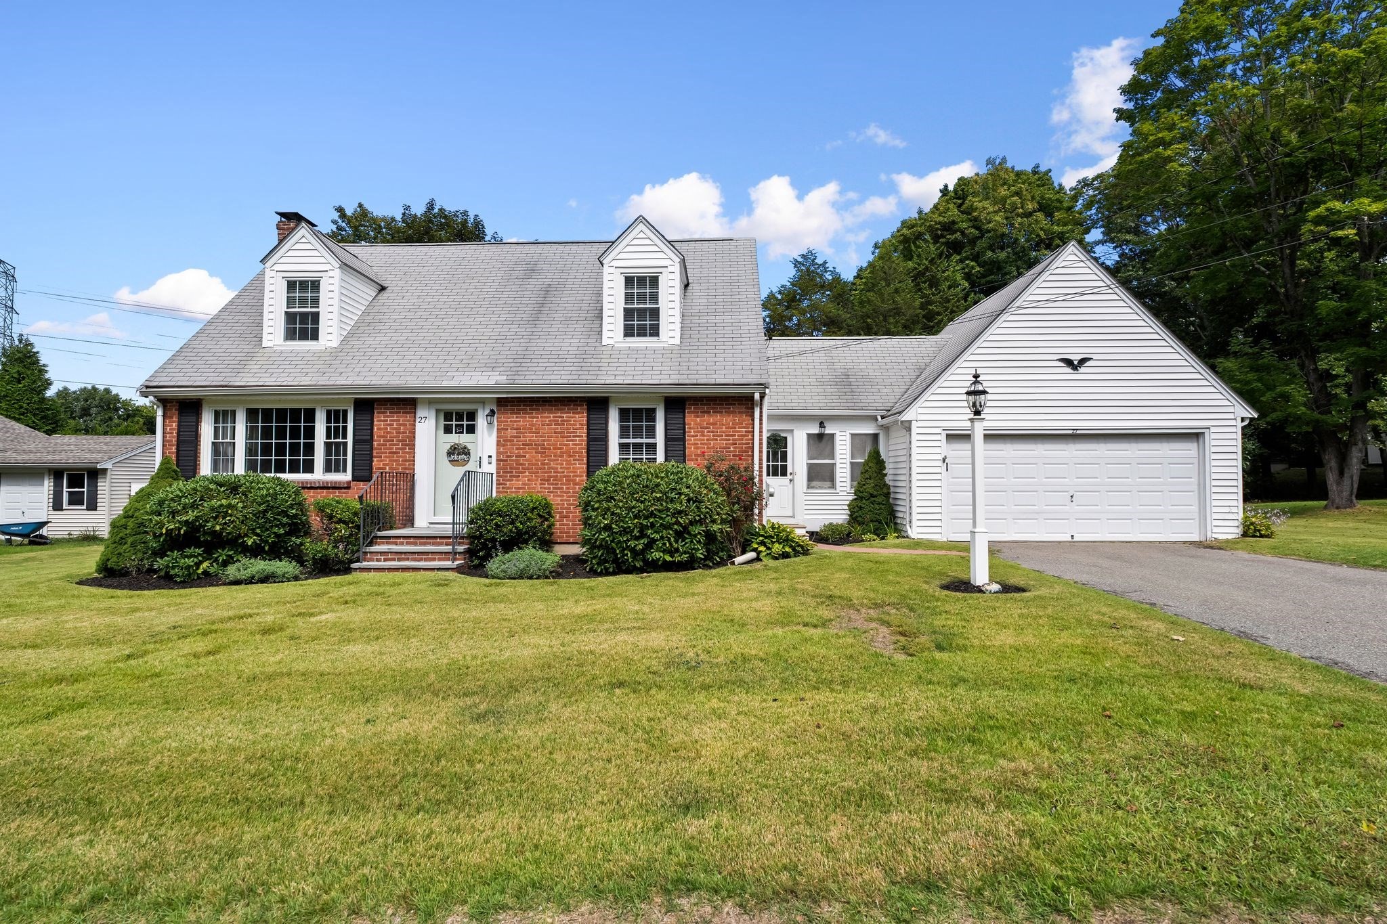
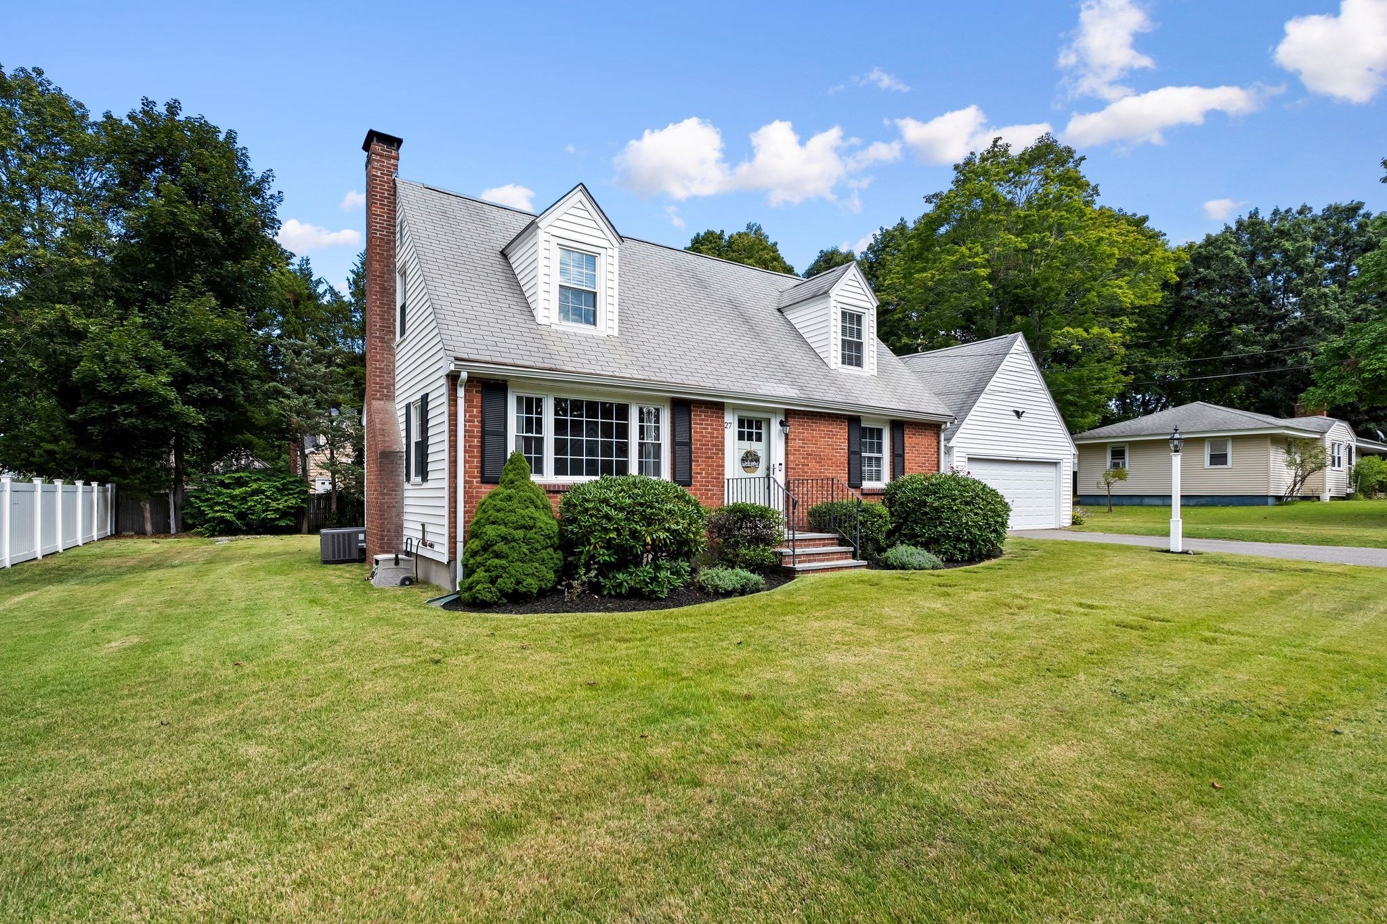
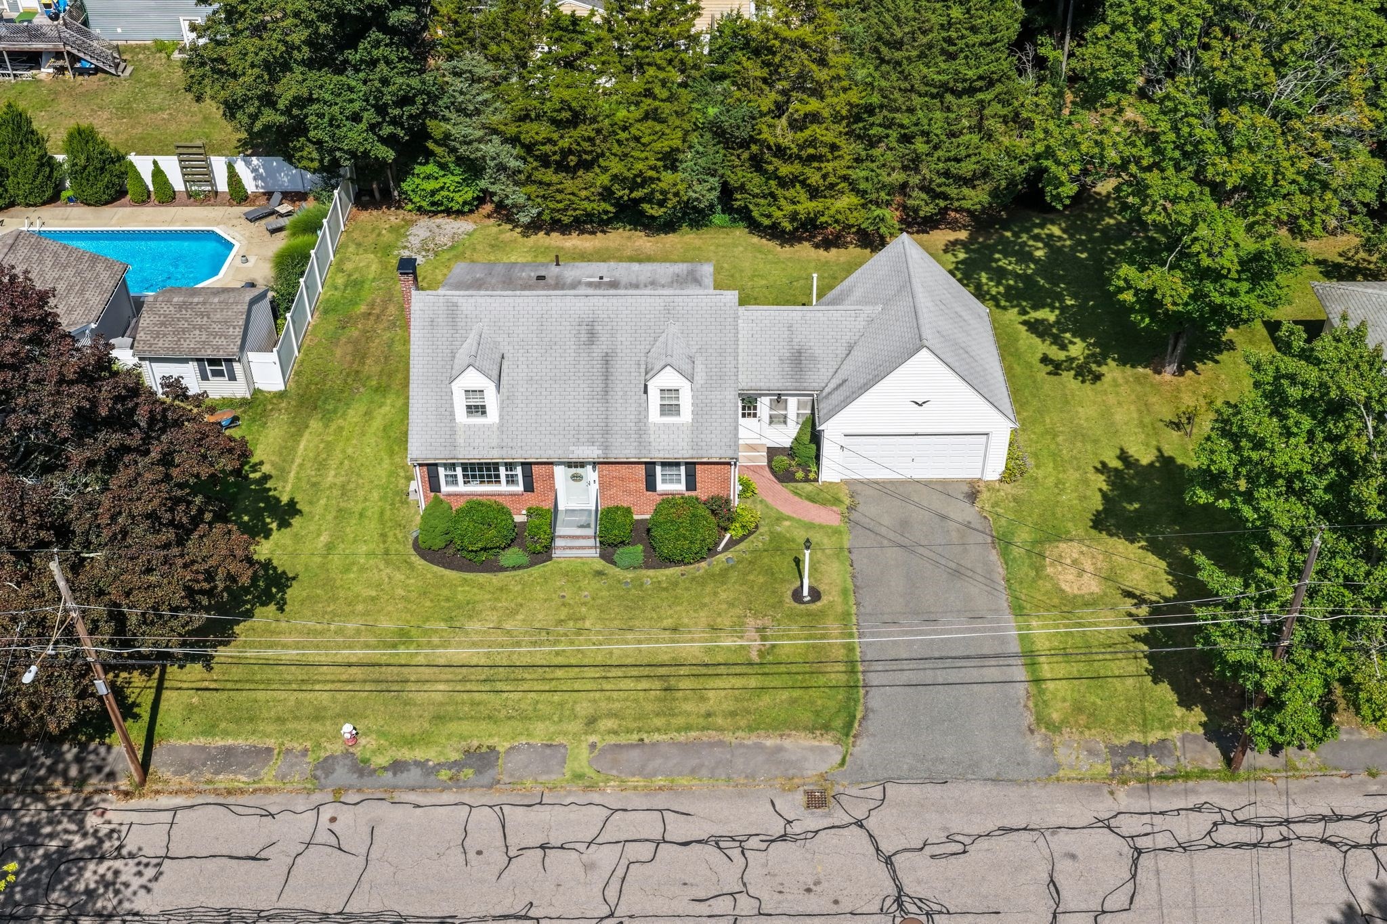
Brick-and-white home with roof dormers, an attached garage, and a broad front lawn.
27 Mount Pleasant Ave
SEE ALL PHOTOS
Brick-and-white home with roof dormers, an attached garage, and a broad front lawn.
27 Mount Pleasant Ave
Sold

27 Mount Pleasant Ave

27 Mount Pleasant Ave, Holbrook, MA 02343

$560,000
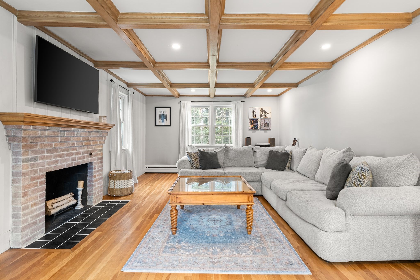
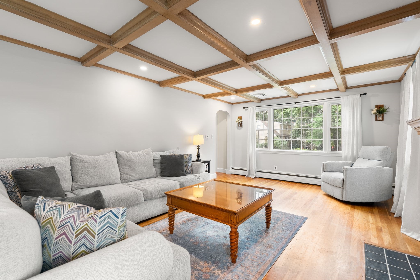
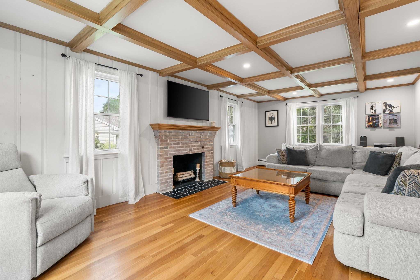
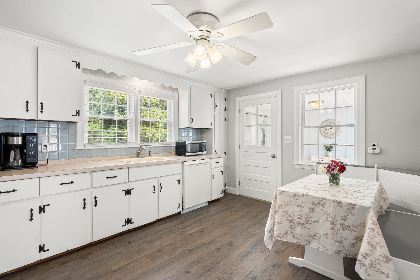
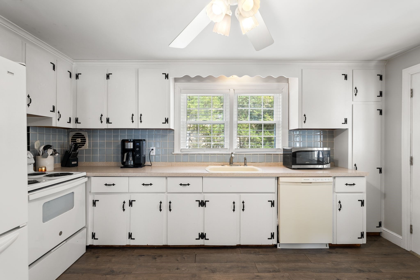
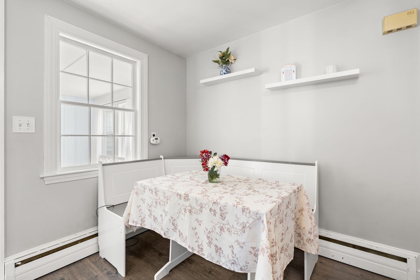
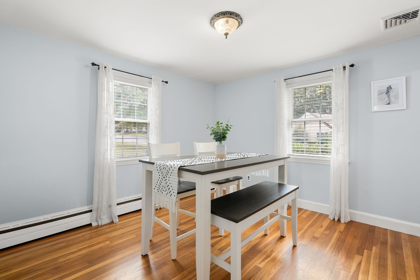
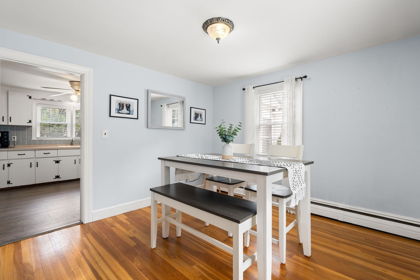
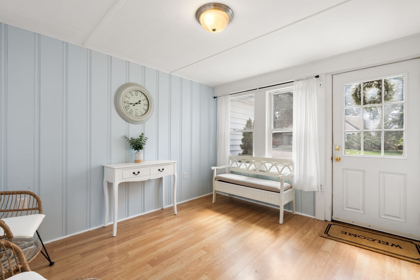
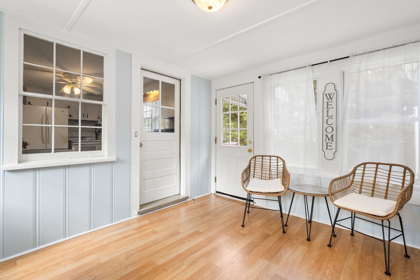
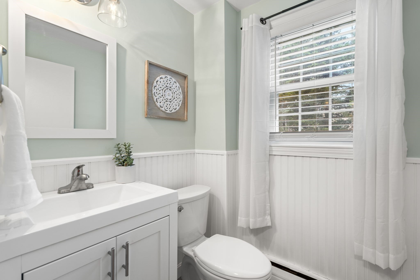
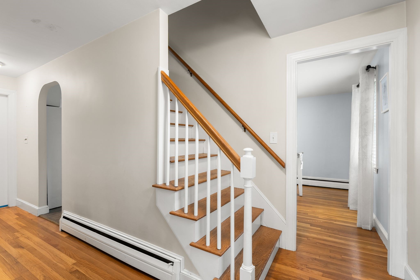
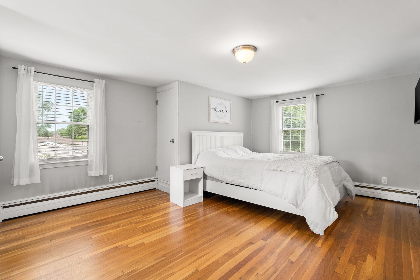
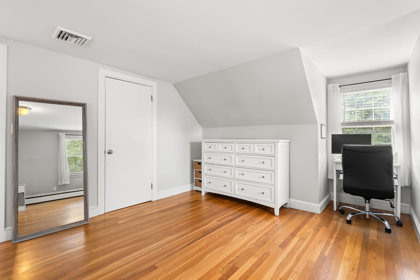
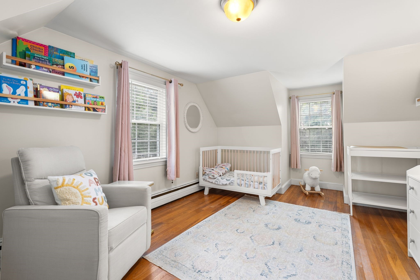
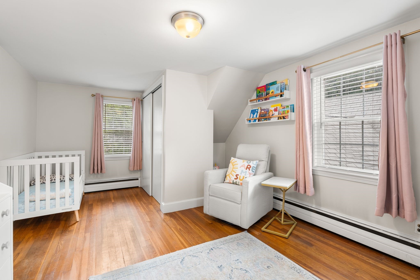
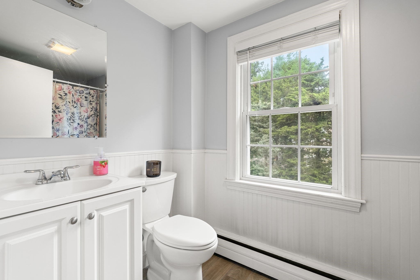
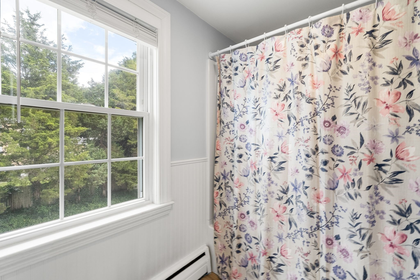
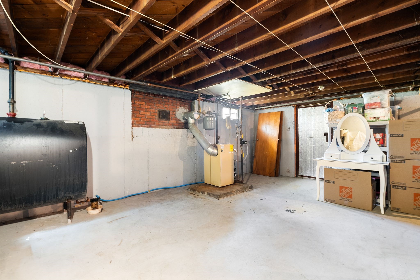
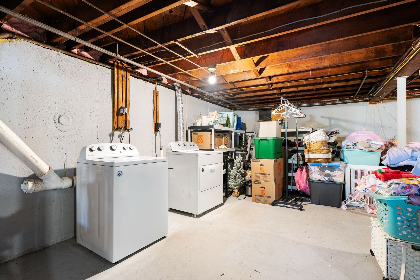
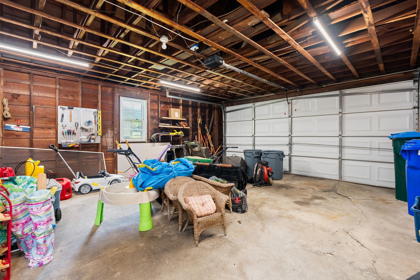
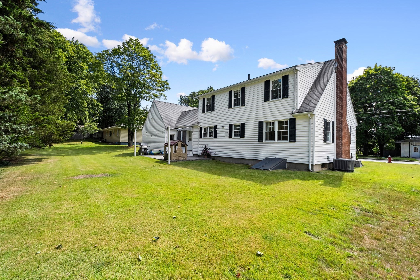
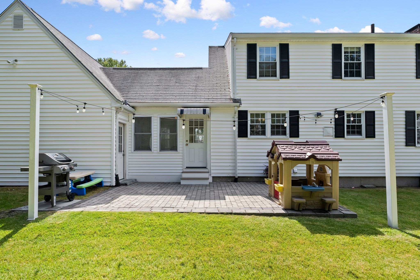
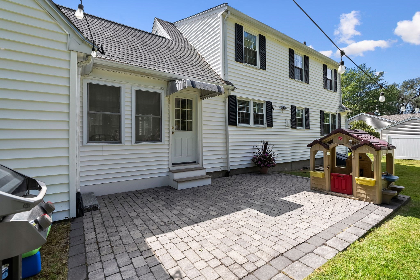
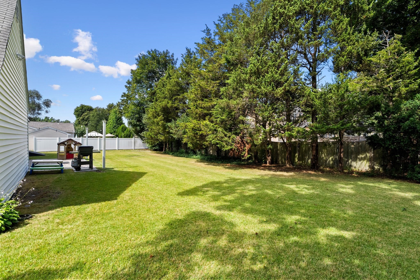
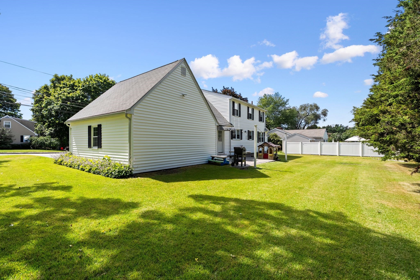
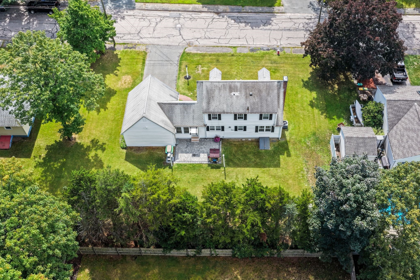
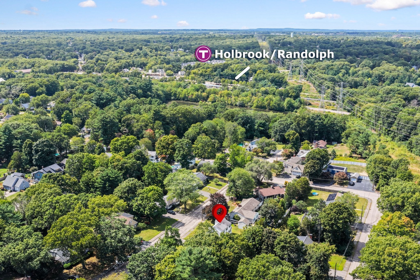
Welcome home to this lovely Dormer Cape, ideally situated in a quiet, family-oriented neighborhood bordering Braintree Highlands. Offering a wonderful combination of comfort, space, and convenience, this inviting home is perfect for both everyday living and entertaining. Step inside to find a spacious kitchen with plenty of cabinet storage and updated flooring. The front-to-back living room features a beautiful beamed ceiling and cozy fireplace, creating a warm and welcoming gathering space. A separate dining room provides the perfect setting for family meals and special gatherings. The home features two spacious bedrooms with ample closet space and 1.5 updated bathrooms, offering comfort and convenience. Enjoy morning coffee or unwind at the end of the day in the cozy breezeway, or step outside onto the patio overlooking the large yard--ideal for outdoor entertaining. A two-car garage provides parking along with plenty of additional storage space. Central air conditioning keeps the home comfortable during the summer months, while the full basement with laundry area offers more storage and utility space.The location allows for exceptional convenience, walking distance to the MBTA commuter rail and Red House Pre-K. Enjoy easy access to everyday amenities while living in a peaceful, family-friendly neighborhood. A must see!

2
beds

2
baths

1,428 Sq.Ft. LIVING AREA

10,502 Sq.Ft. lot

Hillary Birch

Hillary Birch

Gary Smyth

Gary Smyth

Features & Amenities

Interior

  • total bedrooms2
  • Total bathrooms2
  • full bathroom1
  • half bathroom1
  • Laundry room In Basement
  • Flooring Tile, Laminate, Hardwood, Flooring - Hardwood
  • Fireplace Living Room
  • APPLIANCES Water Heater, Range, Dishwasher, Refrigerator, Washer, Dryer
  • other interior Features Entrance Foyer

Area & Lot

  • Status Sold
  • Date Sold October 15, 2026
  • Living Area1,428 Sq.Ft.
  • Total Area1,428 Sq.Ft.
  • Lot Area10,502 Sq.Ft.
  • MLS® ID73573846
  • TypeResidential
  • YEAR BUILT1957
  • Architecture StylesCape

Exterior

  • Garage Space2.0
  • water SourcePublic
  • roofShingle
  • lot featuresLevel
  • parkingAttached, Garage Door Opener, Off Street, Paved
  • HEAT TYPEBaseboard, Oil
  • AIR CONDITIONINGCentral Air
  • sewerPublic Sewer
  • SubstructureConcrete Perimeter
  • other exterior FeaturesPatio

Financial

  • Sales Price$560,000
  • Real Estate Tax $6,034/yr
  • Zoning R3

Work With Us

Working with Hillary Birch and her Team of Local Realtors ensures the negotiation works in your favor. Each sale is unique, but our approach remains the same. We are here to anticipate the unexpected and to provide transparent communication, guidance, and solutions that keep your interest at top priority. Reach out for a consultation.

Follow Us on Instagram