230 South Street
230 South Street
230 South Street
230 South Street
230 South Street
230 South Street
230 South Street
230 South Street
230 South Street
230 South Street
230 South Street
230 South Street
230 South Street
230 South Street
230 South Street
230 South Street
230 South Street
230 South Street
230 South Street
230 South Street
230 South Street
230 South Street
230 South Street
230 South Street
230 South Street
230 South Street
230 South Street
230 South Street
230 South Street
230 South Street
230 South Street
230 South Street
230 South Street
230 South Street
230 South Street
230 South Street
230 South Street
230 South Street
230 South Street
230 South Street
230 South Street
SEE ALL PHOTOS
230 South Street
230 South Street
230 South Street
230 South Street
230 South Street
230 South Street
230 South Street
230 South Street
230 South Street
230 South Street
230 South Street
230 South Street
230 South Street
230 South Street
230 South Street
230 South Street
230 South Street
230 South Street
230 South Street
230 South Street
230 South Street
230 South Street
230 South Street
230 South Street
230 South Street
230 South Street
230 South Street
230 South Street
230 South Street
230 South Street
230 South Street
230 South Street
230 South Street
230 South Street
230 South Street
230 South Street
230 South Street
230 South Street
230 South Street
230 South Street
230 South Street
Sold

230 South Street

230 South Street, Norwell, MA 02061

$1,400,000
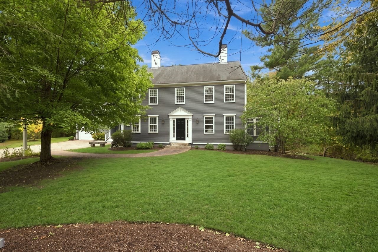
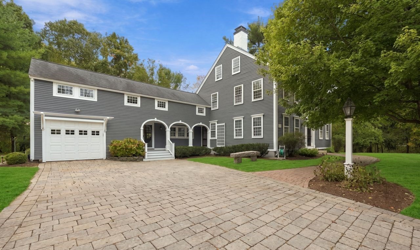
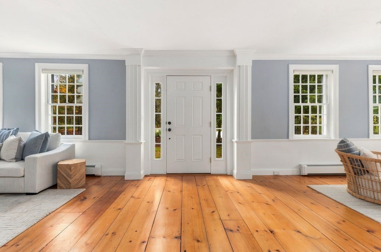
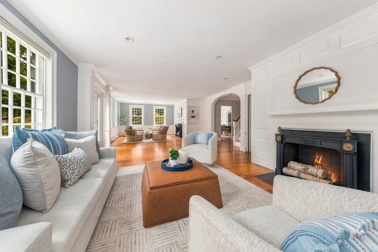
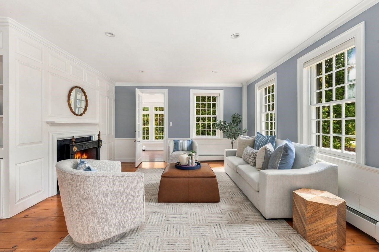
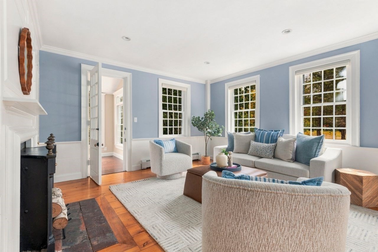
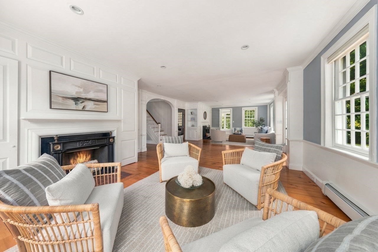
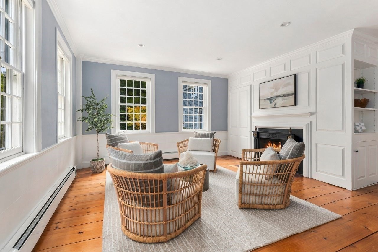
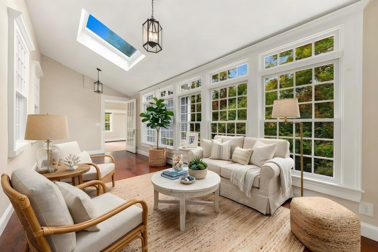
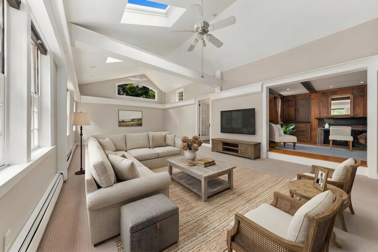
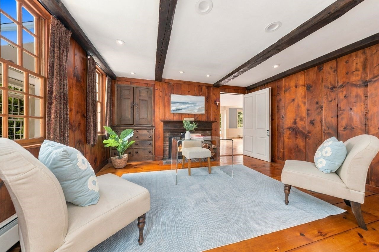
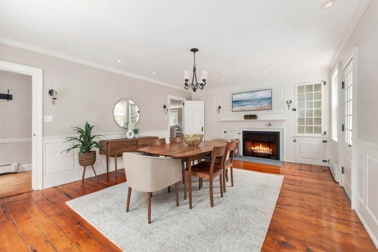
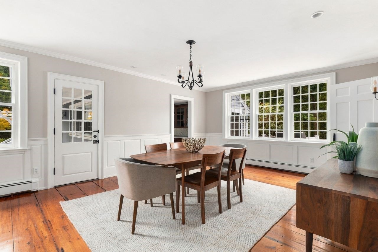
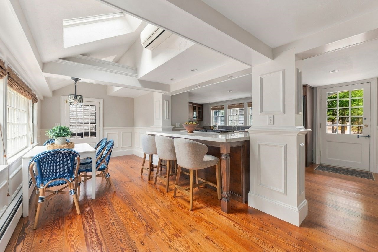
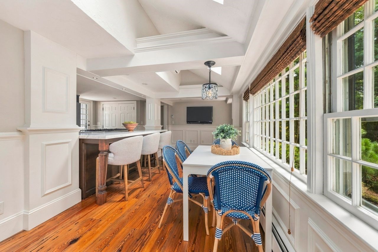
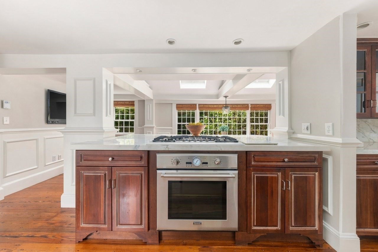
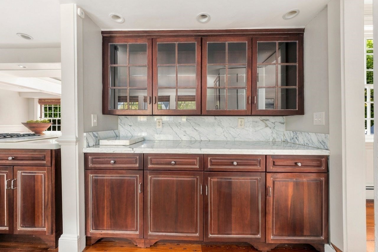
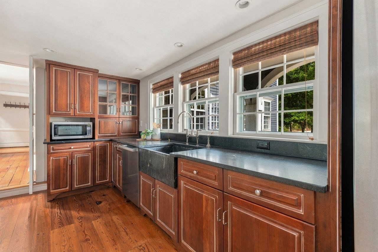
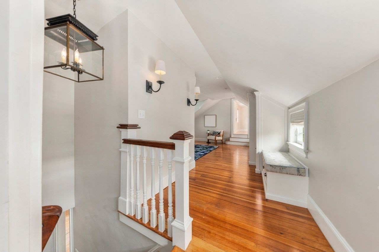
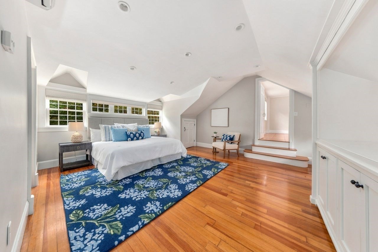
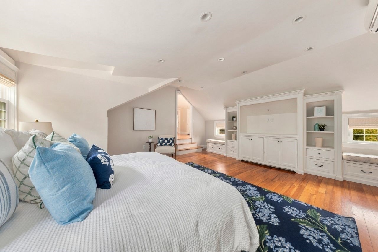
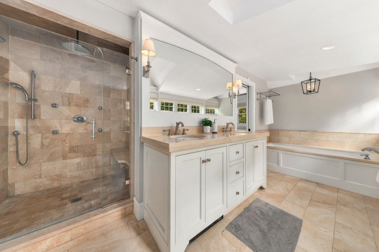
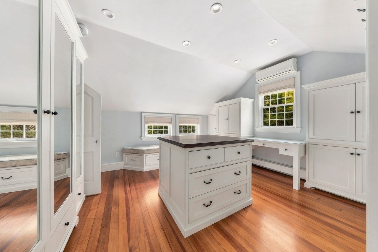
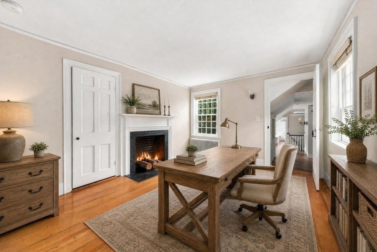
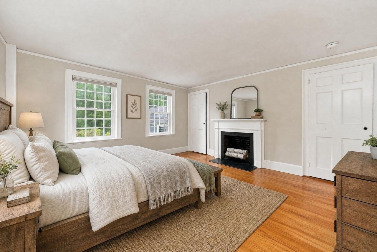
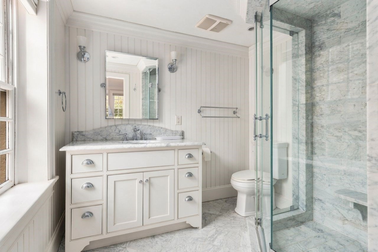
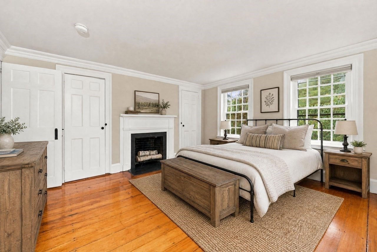
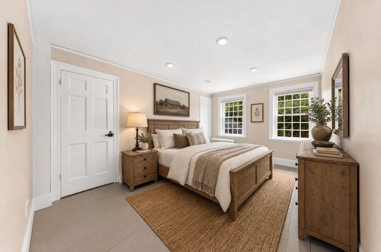
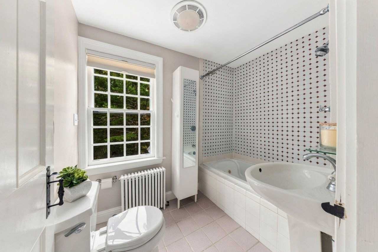
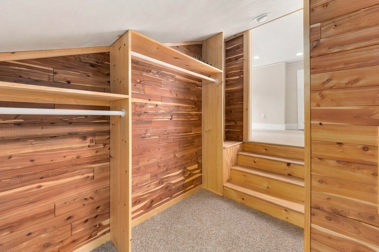
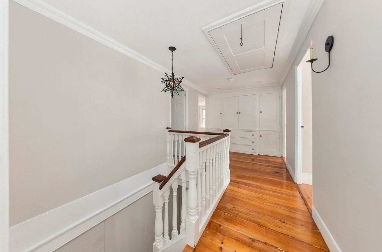
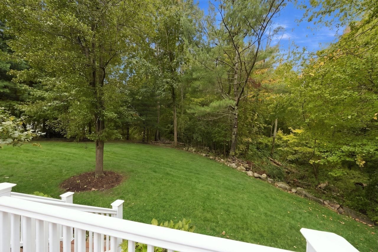
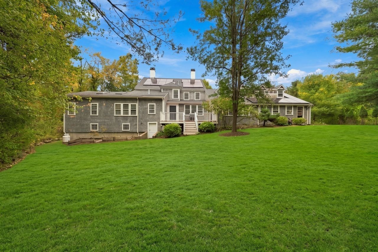
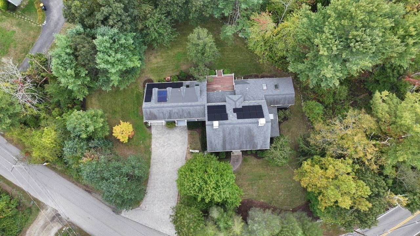
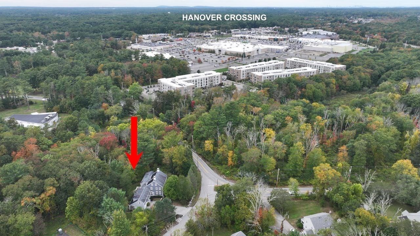
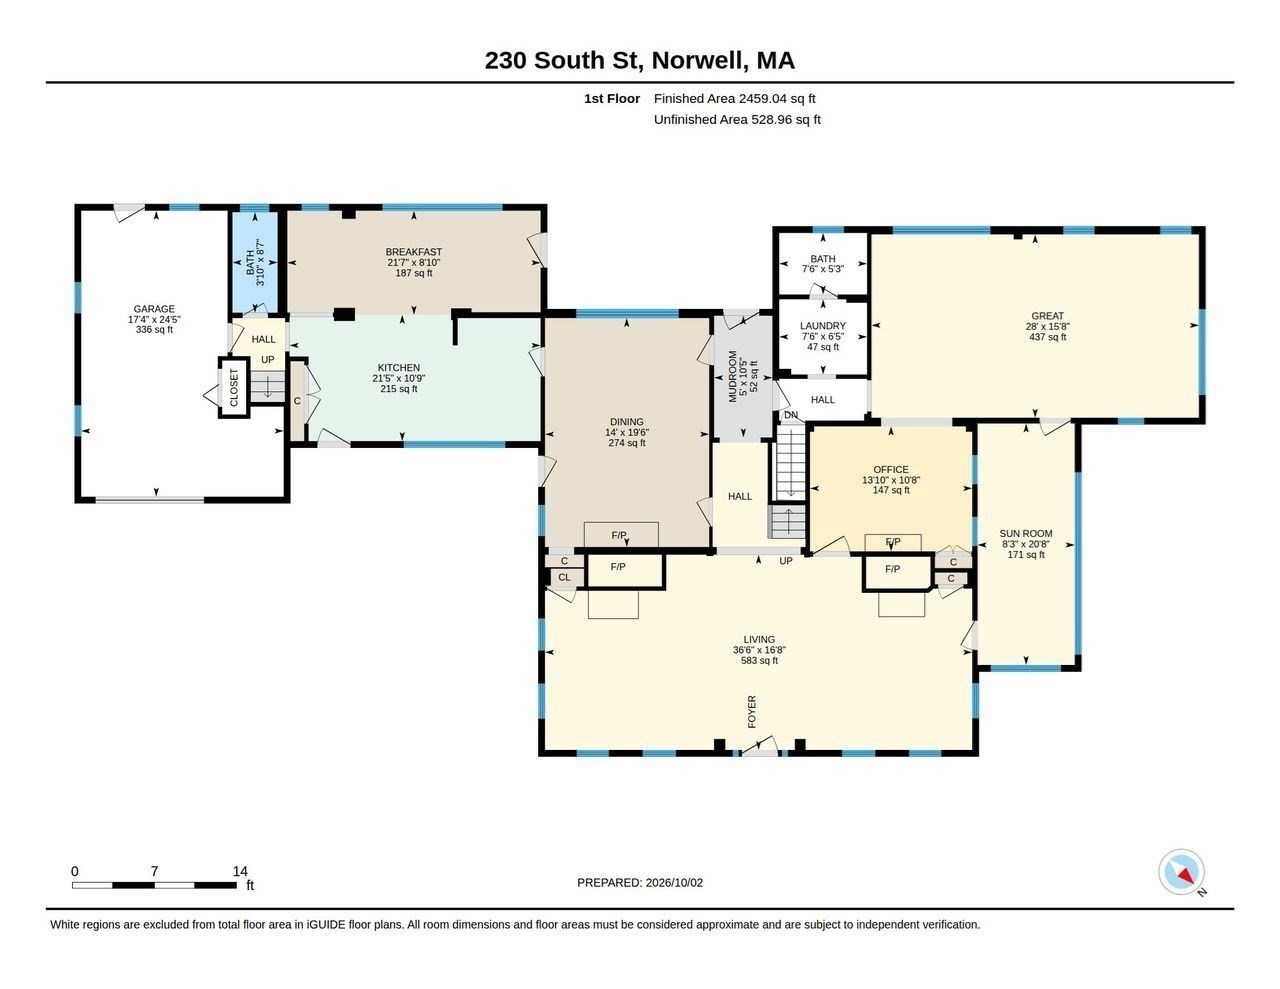
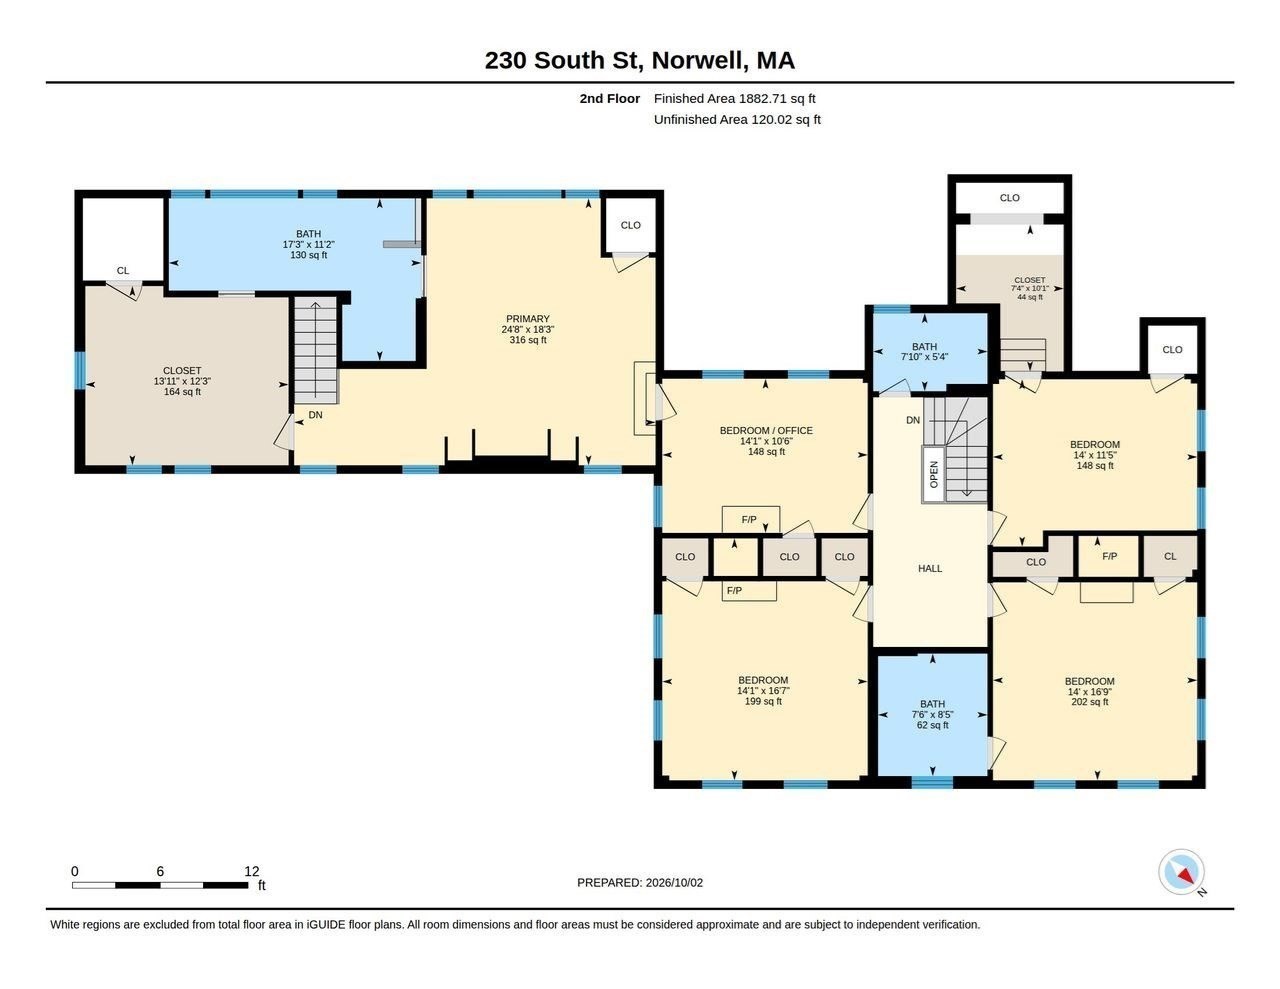
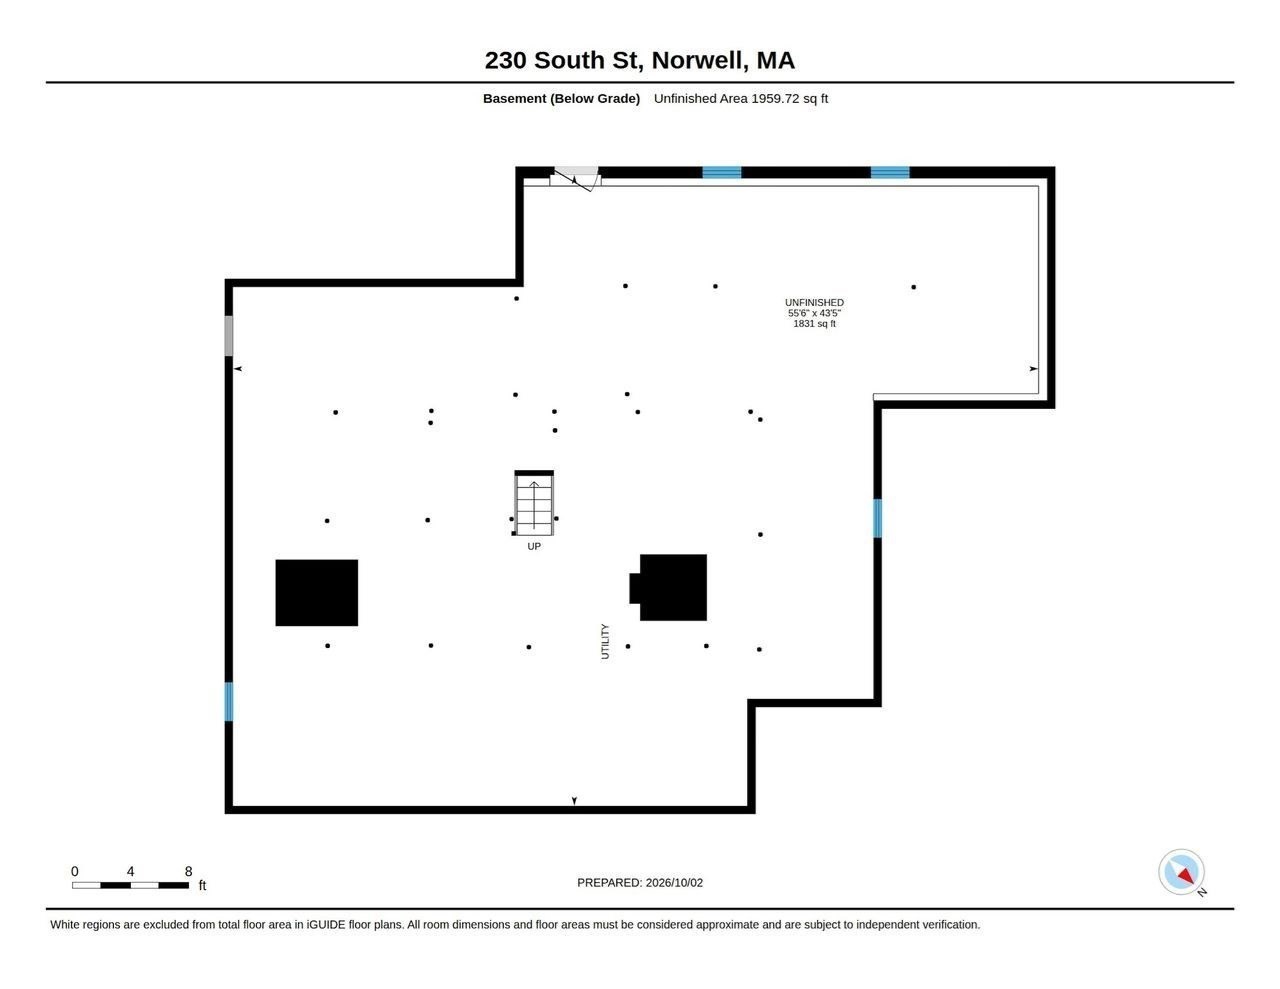
Rich in history and beautifully maintained, this distinctive antique Colonial blends timeless charm with modern comfort in an exceptionally convenient Norwell location. Originally built in 1890, the home offers approximately 4,342 square feet, five bedrooms, three full baths, and two half baths on 1.33 acres. A triple arched porch creates a memorable welcome to inviting interiors filled with stunning woodwork and custom built ins. The beautifully renovated kitchen features cherry cabinetry, marble and soapstone countertops, Bosch and Thermador appliances, and a casual dining area overlooking the meticulously maintained grounds. An elegant dining room with a fireplace and a spacious double sided formal living room with fireplaces provide gracious settings for entertaining. A four season sunroom flows seamlessly into the family room with cathedral ceilings, while a cozy sitting room with a fireplace and built in writing desk offers a quiet retreat. Upstairs, five bedrooms and three full baths include a luxurious primary suite with custom built ins, a huge dressing room with an island and banquettes, and a LUXE renovate bath with soaking tub and oversized shower. Relocated from its original setting, the home benefits from a full poured concrete foundation, a rare feature for an antique of this era. Thoughtful improvements include a new oil heating system, whole house water purification system and fully owned NEW Enphase solar panels, discreetly positioned on the rear roof, that minimize energy costs and also provide backup power during outages. Walkable to the YMCA and Hanover Crossing's shops, restaurants, and movie theater, and just a minute to Norwell High School, route 3 access and scenic walking trails. You'll LOVE this truly special home offering enduring character, generous living spaces, and an A+ location close to EVERYTHING! Showings begin at OH FRI 11:30-1. Also OH SAT 12-2.

5
beds

5
baths

4,342 Sq.Ft. LIVING AREA

1.33 Acres lot

Hillary Birch

Hillary Birch

Features & Amenities

Interior

  • total bedrooms5
  • Total bathrooms5
  • full bathrooms3
  • half bathrooms2
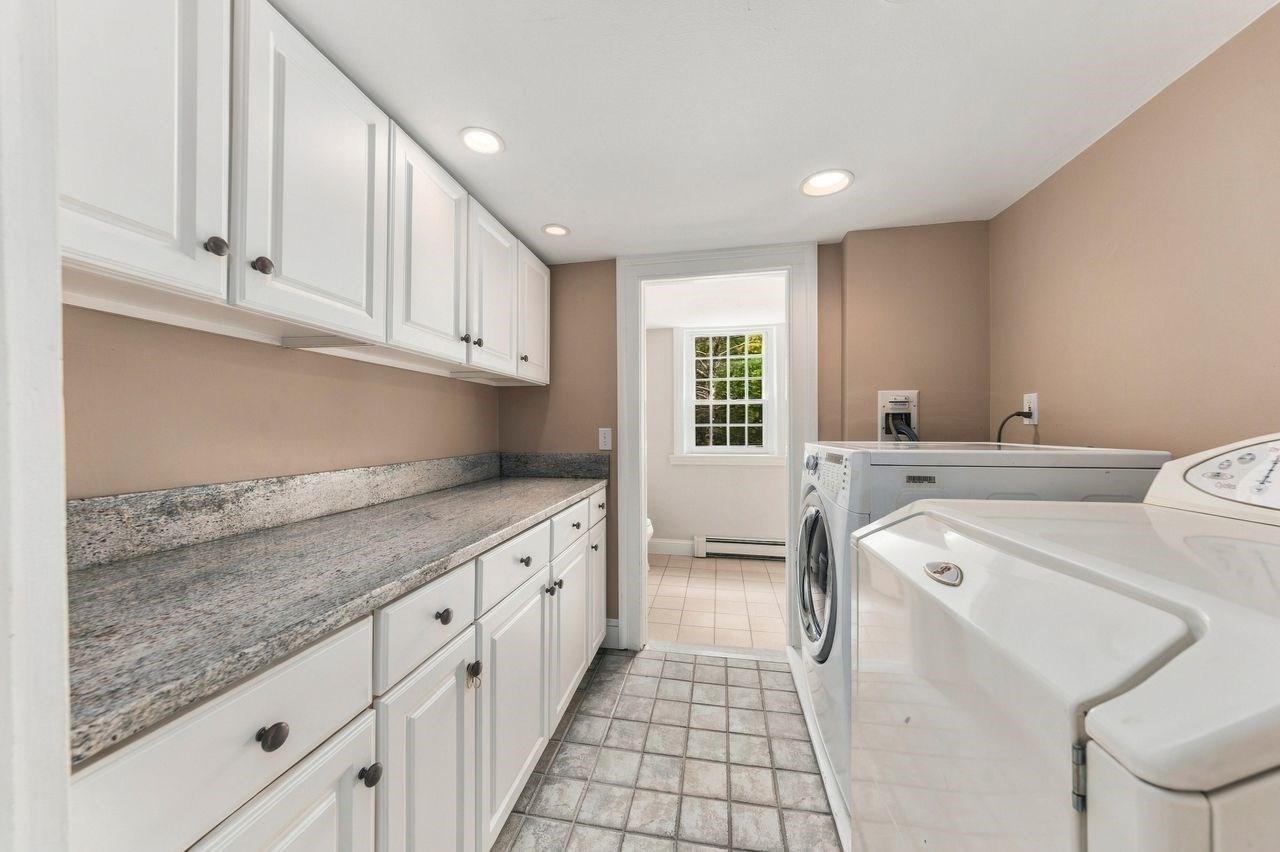
  • Laundry room Closet/Cabinets - Custom Built, Flooring - Stone/Ceramic Tile, Countertops - Stone/Granite/Solid, Main Level, First Floor, Electric Dryer Hookup, Washer Hookup
  • Flooring Tile, Carpet, Hardwood, Pine, Flooring - Wood
  • Fireplace Dining Room, Living Room, Bedroom
  • APPLIANCES Solar Hot Water, Range, Oven, Dishwasher, Refrigerator
  • other interior Features Cathedral Ceiling(s), Recessed Lighting, Beamed Ceilings, Closet/Cabinets - Custom Built, Lighting - Sconce, Sun Room, Home Office, Mud Room, Walk-up Attic, High Speed Internet

Area & Lot

  • Status Sold
  • Date Sold November 9, 2026
  • Living Area4,342 Sq.Ft.
  • Total Area4,342 Sq.Ft.
  • Lot Area1.33 Acres
  • MLS® ID73587949
  • TypeResidential
  • YEAR BUILT1774
  • Architecture StylesColonial
  • Elementary SchoolCole
  • Middle SchoolNorwell Middle School
  • High SchoolNorwell High School

Exterior

  • Garage Space1.0
  • water SourcePublic
  • utilitiesfor Gas Range, for Electric Range, for Electric Dryer, Washer Hookup
  • roofShingle
  • lot featuresCorner Lot, Wooded
  • parkingAttached, Garage Door Opener, Workshop in Garage, Paved Drive, Off Street, Paved
  • HEAT TYPEBaseboard, Hot Water, Oil, Propane, Active Solar, Ductless, Other, Fireplace
  • AIR CONDITIONINGActive Solar, Ductless, Other
  • sewerPrivate Sewer
  • SubstructureConcrete Perimeter
  • security FeaturesSecurity System
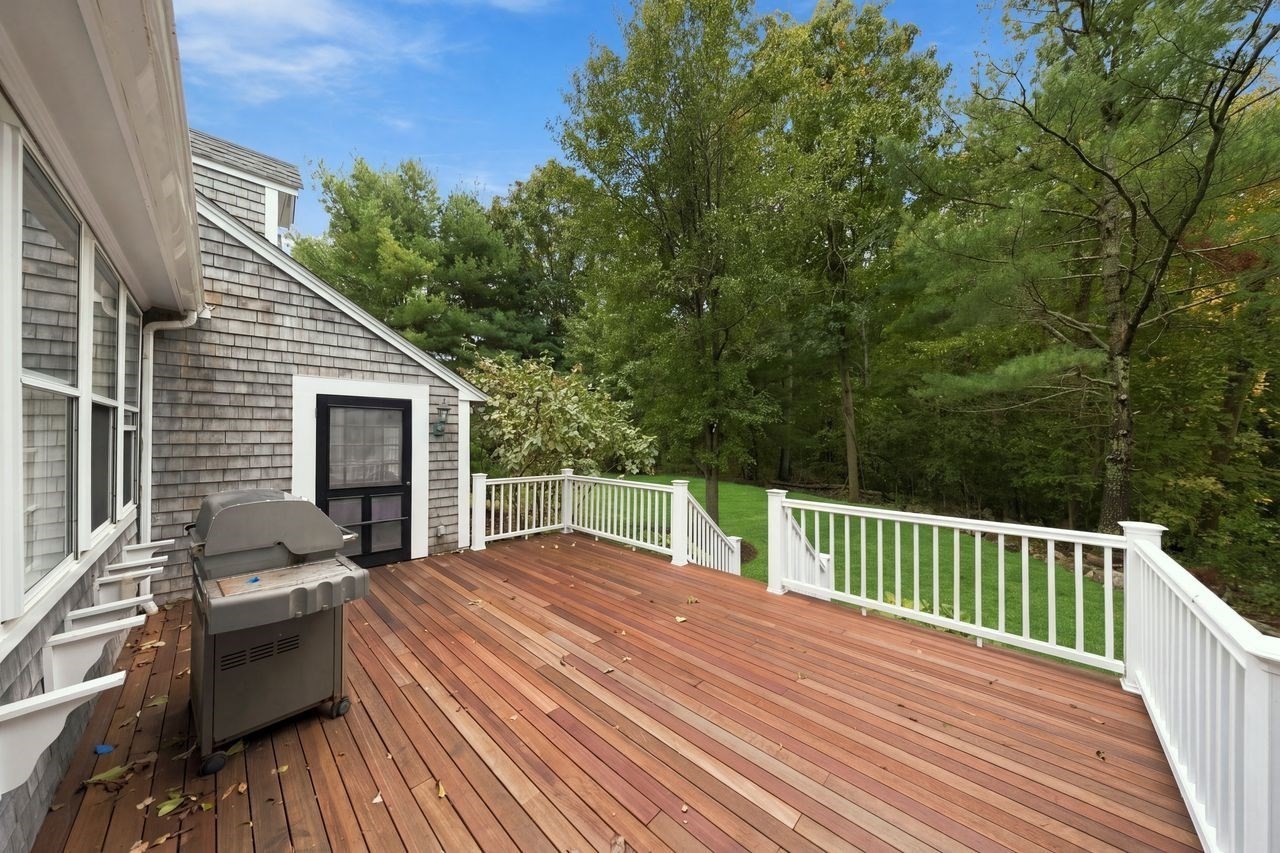
  • other exterior FeaturesDeck - Composite, Storage, Professional Landscaping, Lighting, Stone Wall, Other

Financial

  • Sales Price$1,400,000
  • Real Estate Tax $14,468/yr
  • Zoning RES

Work With Us

Working with Hillary Birch and her Team of Local Realtors ensures the negotiation works in your favor. Each sale is unique, but our approach remains the same. We are here to anticipate the unexpected and to provide transparent communication, guidance, and solutions that keep your interest at top priority. Reach out for a consultation.

Follow Us on Instagram