141 Hollis Ave
141 Hollis Ave
141 Hollis Ave
141 Hollis Ave
141 Hollis Ave
141 Hollis Ave
141 Hollis Ave
141 Hollis Ave
141 Hollis Ave
141 Hollis Ave
141 Hollis Ave
141 Hollis Ave
141 Hollis Ave
141 Hollis Ave
141 Hollis Ave
141 Hollis Ave
141 Hollis Ave
141 Hollis Ave
141 Hollis Ave
141 Hollis Ave
141 Hollis Ave
141 Hollis Ave
141 Hollis Ave
141 Hollis Ave
141 Hollis Ave
141 Hollis Ave
141 Hollis Ave
141 Hollis Ave
141 Hollis Ave
141 Hollis Ave
SEE ALL PHOTOS
141 Hollis Ave
141 Hollis Ave
141 Hollis Ave
141 Hollis Ave
141 Hollis Ave
141 Hollis Ave
141 Hollis Ave
141 Hollis Ave
141 Hollis Ave
141 Hollis Ave
141 Hollis Ave
141 Hollis Ave
141 Hollis Ave
141 Hollis Ave
141 Hollis Ave
141 Hollis Ave
141 Hollis Ave
141 Hollis Ave
141 Hollis Ave
141 Hollis Ave
141 Hollis Ave
141 Hollis Ave
141 Hollis Ave
141 Hollis Ave
141 Hollis Ave
141 Hollis Ave
141 Hollis Ave
141 Hollis Ave
141 Hollis Ave
141 Hollis Ave
Sold

141 Hollis Ave

141 Hollis Ave, Quincy, MA 02171

$645,000
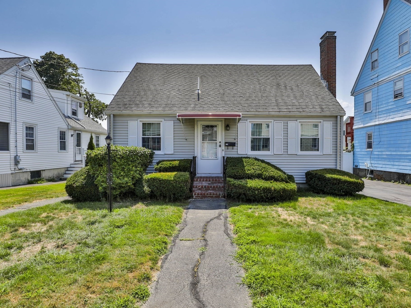
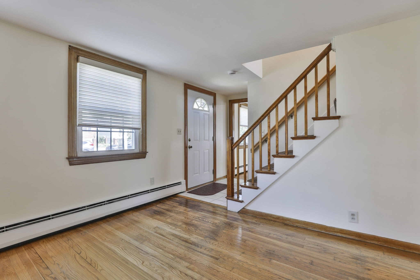
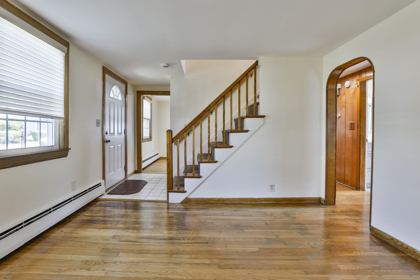
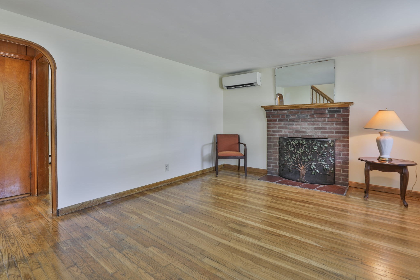
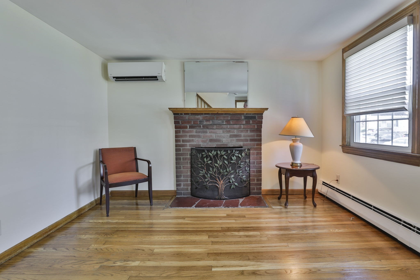
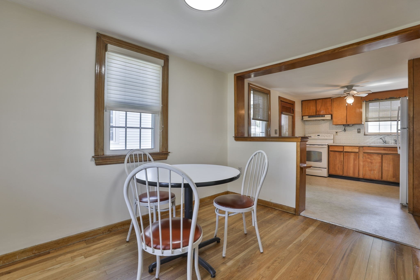
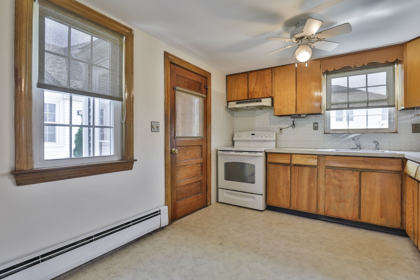
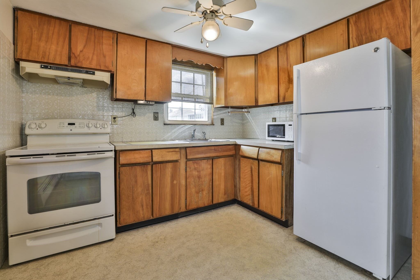
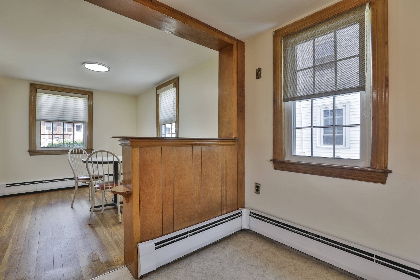
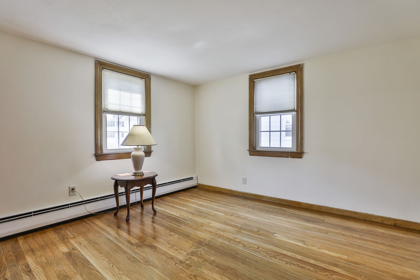
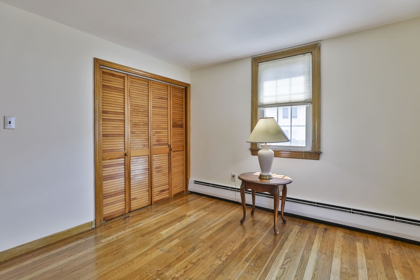
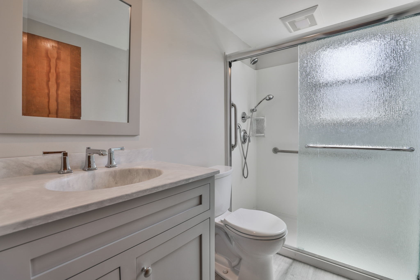
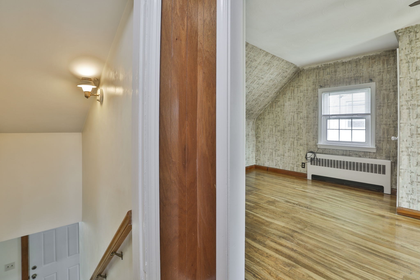
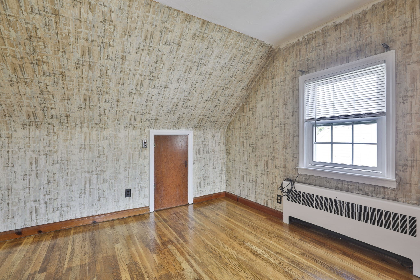
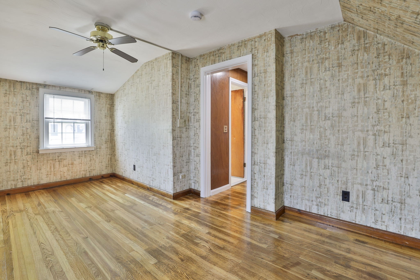
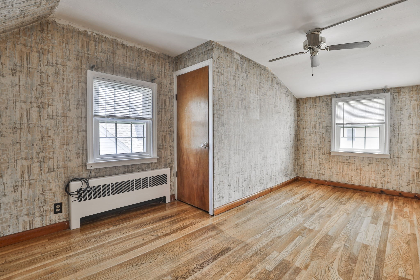
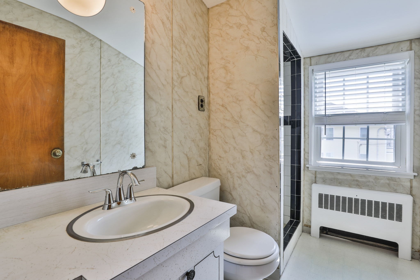
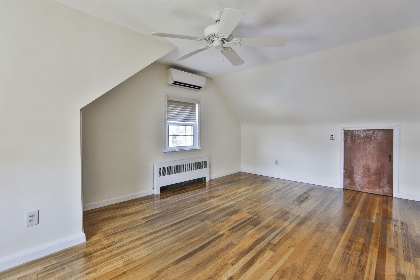
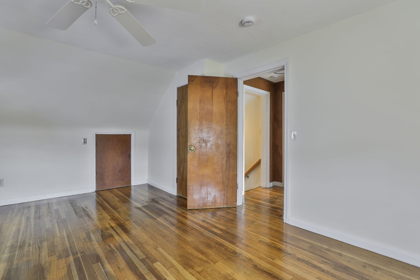
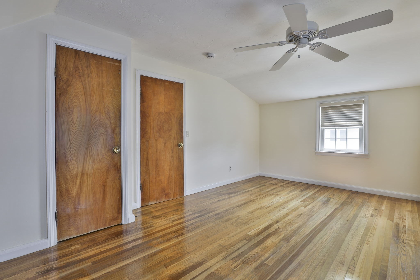
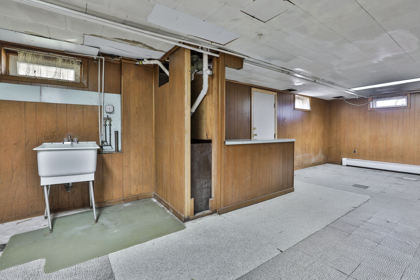
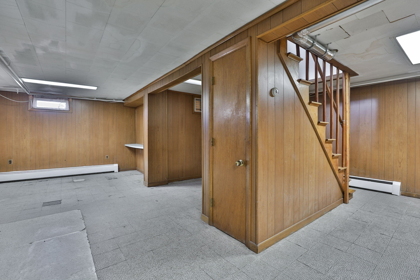
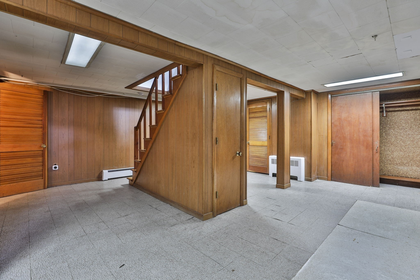
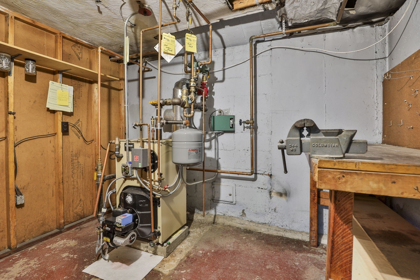
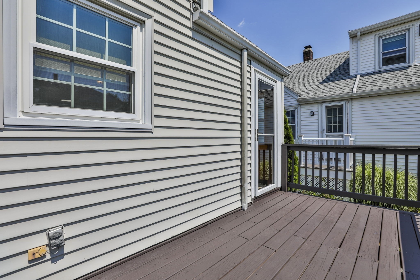
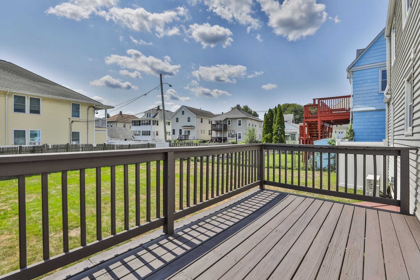
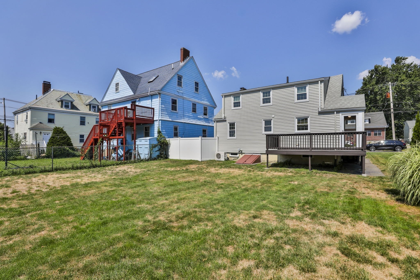
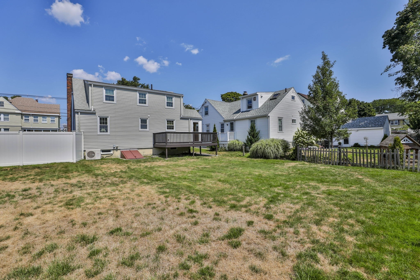
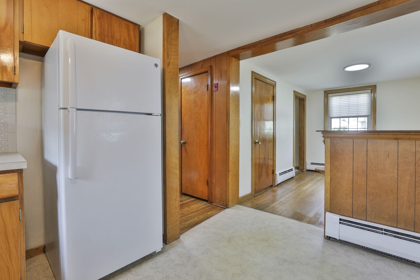
Location, location, location! Lovingly maintained by the same family for many years, this charming Cape-style home is ideally situated in North Quincy, just minutes from North Quincy Station, Wollaston Beach, Marina Bay, shopping, dining, and I-93. Inside, you'll find reshined hardwood floors, abundant natural light, a recently renovated first-floor bathroom, and a classic layout ready for its next chapter. Comfort is enhanced with oil heat, a newer oil tank, plus two mini-splits providing both heating and air conditioning. The partially finished basement offers flexible space for recreation, hobbies, or a home office. Set on a generously sized landscaped lot with off-street parking, this is a wonderful opportunity for new owners to bring their own ideas and make this well-cared-for home their own.

3
beds

2
baths

1,260 Sq.Ft. LIVING AREA

5,295 Sq.Ft. lot

Gary Smyth

Gary Smyth

Features & Amenities

Interior

  • total bedrooms3
  • Total bathrooms2
  • full bathrooms2
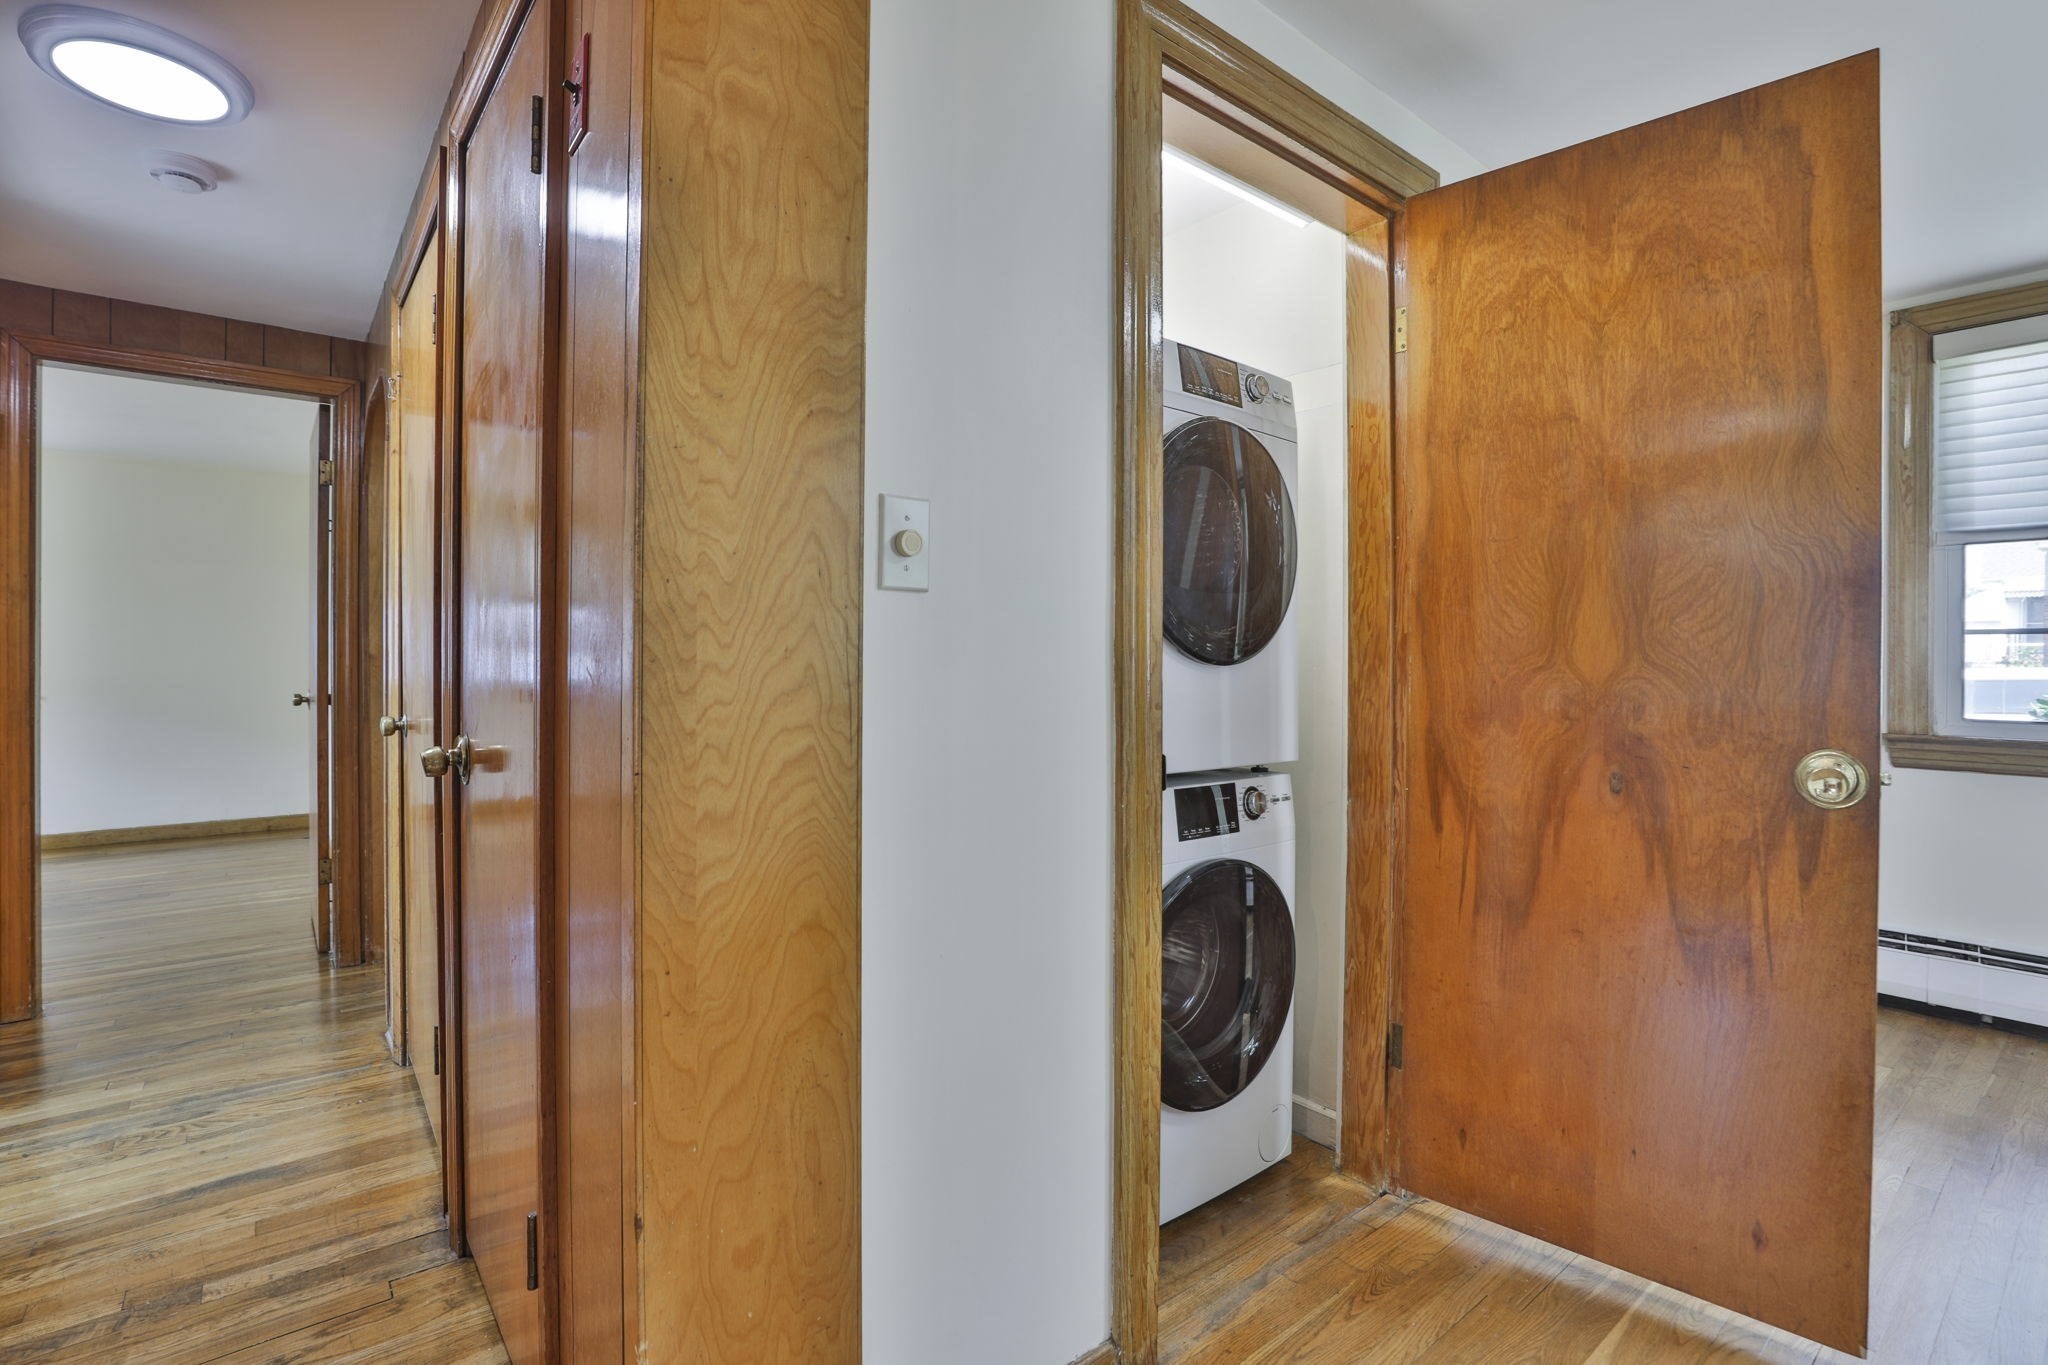
  • Laundry room Washer Hookup, Electric Dryer Hookup, First Floor
  • Flooring Laminate, Hardwood
  • Fireplace Living Room
  • APPLIANCES Water Heater, Range, Disposal, Microwave, Washer, Dryer, ENERGY STAR Qualified Refrigerator

Area & Lot

  • Status Sold
  • Date Sold October 5, 2026
  • Living Area1,260 Sq.Ft.
  • Total Area1,260 Sq.Ft.
  • Lot Area5,295 Sq.Ft.
  • MLS® ID73564254
  • TypeResidential
  • YEAR BUILT1955
  • NeighborhoodQuincy
  • Architecture StylesCape
  • Water FrontageOcean, 1/2 to 1 Mile To Beach, Beach Ownership(Public)
  • Elementary SchoolParker
  • Middle SchoolAtlantic
  • High SchoolNorth Quincy

Exterior

  • water SourcePublic
  • utilitiesfor Electric Range, for Electric Oven, Washer Hookup
  • roofShingle
  • parkingPaved Drive, Off Street, Tandem, Paved
  • HEAT TYPEBaseboard, Oil, Ductless
  • AIR CONDITIONINGDuctless
  • sewerPublic Sewer
  • SubstructureConcrete Perimeter
  • other exterior FeaturesPorch - Enclosed, Deck - Wood, Rain Gutters

Financial

  • Sales Price$645,000
  • Real Estate Tax $7,738/yr
  • Zoning RESA

Quincy

We know Quincy street by street, because this is where we live, work and sell more homes than any other team. As the #1-ranked real estate team in Quincy, Hillary Birch Group has become the go-to listing office for the city's high-end homes: luxury waterfront in Squantum, harbor-view homes on Houghs Neck and the grand, historic houses along Adams Street. Quincy isn't one market. It's more than a dozen neighborhoods, each with its own buyers, price points and quirks. A three-bedroom in West Quincy and a three-bedroom in Squantum attract completely different buyers at very different prices. Knowing which buyer is looking for which street is how we price with confidence and sell for more.

Explore

Work With Us

Working with Hillary Birch and her Team of Local Realtors ensures the negotiation works in your favor. Each sale is unique, but our approach remains the same. We are here to anticipate the unexpected and to provide transparent communication, guidance, and solutions that keep your interest at top priority. Reach out for a consultation.

Follow Us on Instagram