14 Hillsboro St.
14 Hillsboro St.
14 Hillsboro St.
14 Hillsboro St.
14 Hillsboro St.
14 Hillsboro St.
14 Hillsboro St.
14 Hillsboro St.
14 Hillsboro St.
14 Hillsboro St.
14 Hillsboro St.
14 Hillsboro St.
14 Hillsboro St.
14 Hillsboro St.
14 Hillsboro St.
14 Hillsboro St.
14 Hillsboro St.
14 Hillsboro St.
14 Hillsboro St.
14 Hillsboro St.
14 Hillsboro St.
14 Hillsboro St.
14 Hillsboro St.
14 Hillsboro St.
14 Hillsboro St.
14 Hillsboro St.
14 Hillsboro St.
14 Hillsboro St.
14 Hillsboro St.
SEE ALL PHOTOS
14 Hillsboro St.
14 Hillsboro St.
14 Hillsboro St.
14 Hillsboro St.
14 Hillsboro St.
14 Hillsboro St.
14 Hillsboro St.
14 Hillsboro St.
14 Hillsboro St.
14 Hillsboro St.
14 Hillsboro St.
14 Hillsboro St.
14 Hillsboro St.
14 Hillsboro St.
14 Hillsboro St.
14 Hillsboro St.
14 Hillsboro St.
14 Hillsboro St.
14 Hillsboro St.
14 Hillsboro St.
14 Hillsboro St.
14 Hillsboro St.
14 Hillsboro St.
14 Hillsboro St.
14 Hillsboro St.
14 Hillsboro St.
14 Hillsboro St.
14 Hillsboro St.
14 Hillsboro St.
Sold

14 Hillsboro St.

14 Hillsboro St., Quincy, MA 02169

$830,000
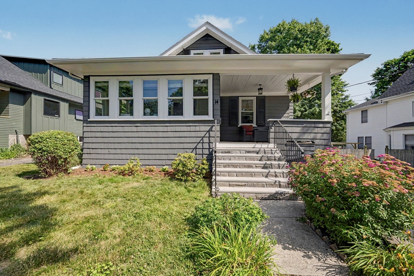
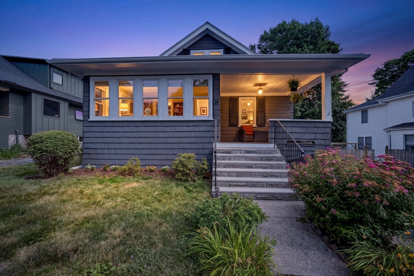
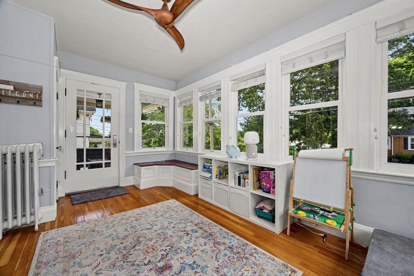
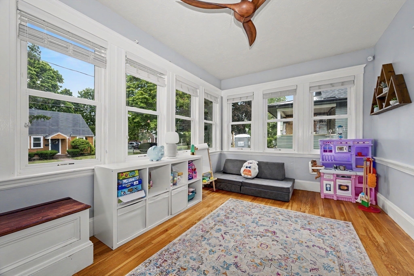
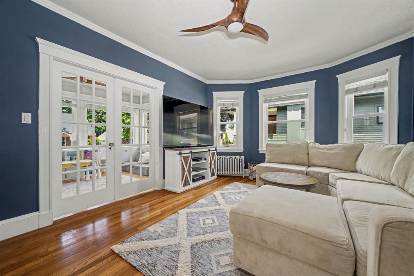
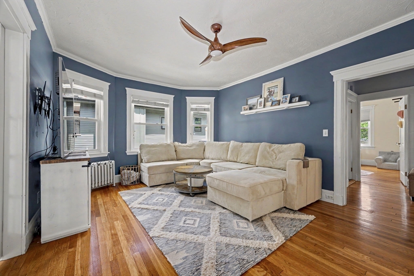
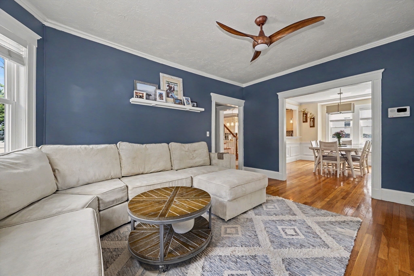
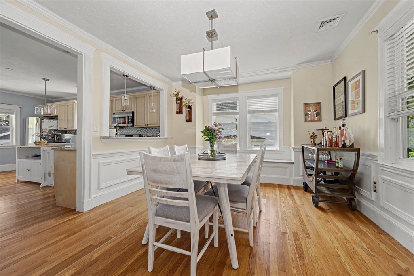
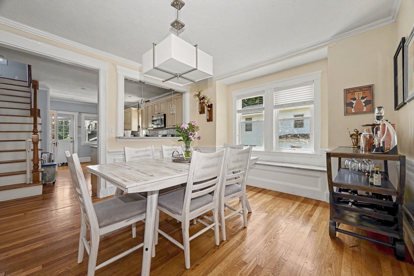
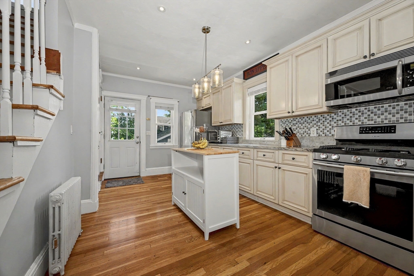
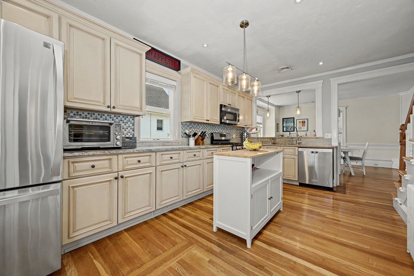
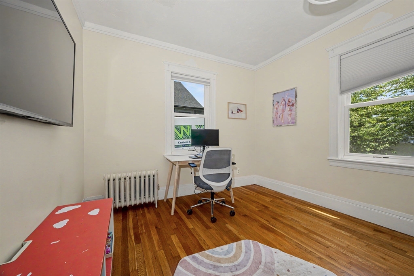
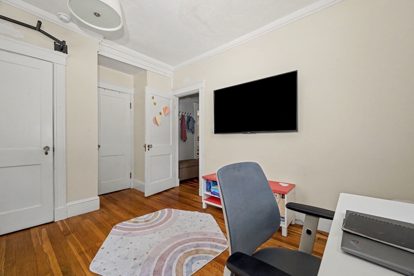
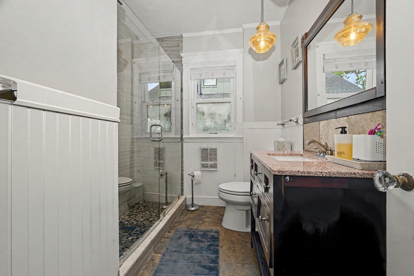
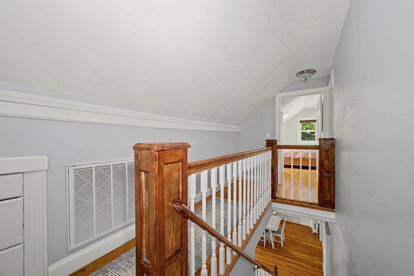
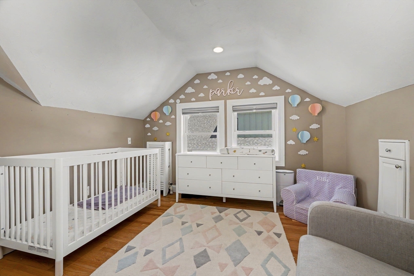
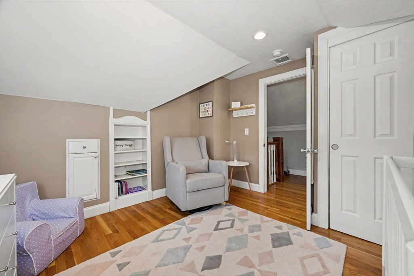
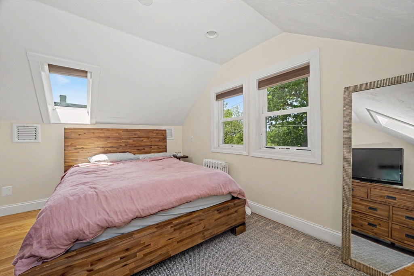
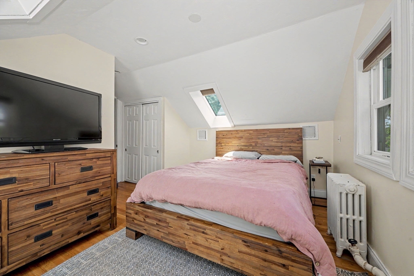
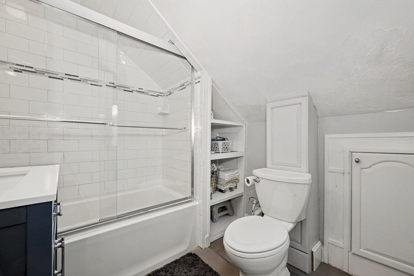
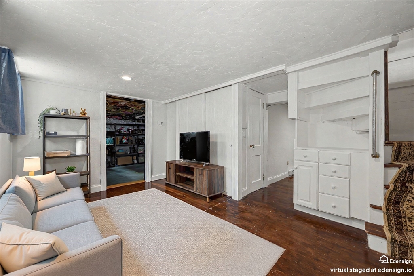
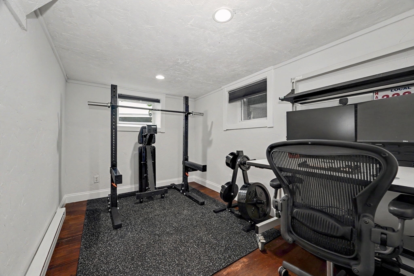
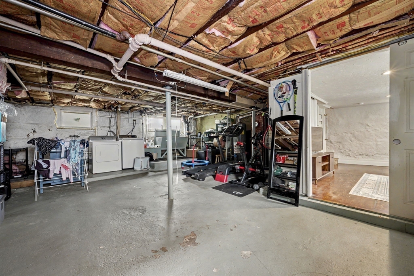
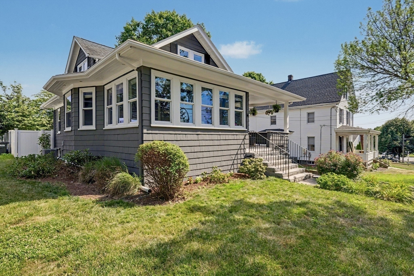
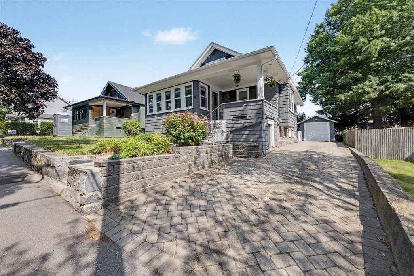
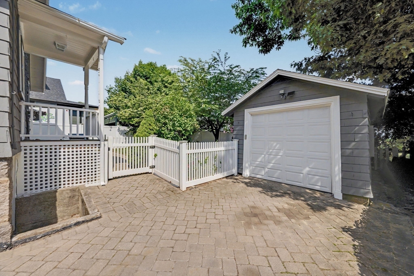
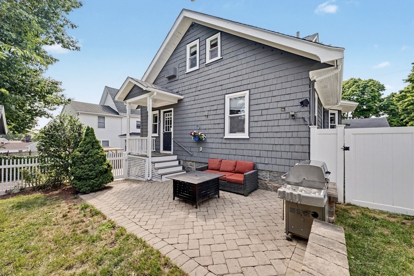
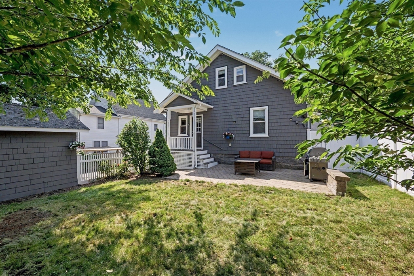
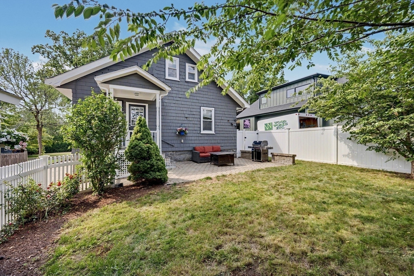
Welcome home to this charming 3-bed, 2-bath bungalow offering the perfect blend of character and comfort. Thoughtfully maintained, including a brand-newly painted exterior. Bright interior with high ceilings, all-season sunroom, modern kitchen and baths, and a practical layout, along with Central AC. Partially finished basement is the perfect flex space for guests, office, gym, storage and more. Front porch is an idyllic spot to enjoy morning coffee or unwind at the end of the day. Step out back to a fully fenced yard, ideal for entertaining, gardening, pets, or play. Spacious patio is an excellent gathering space, and detached garage offers parking, storage, or a workshop. Located in the highly desirable Penn's Hill neighborhood in South Quincy with easy access to restaurants, shopping, parks, schools, and public transportation/commuting: a stone's throw to Quincy Adams T-Stop, I-93 and Rt. 3. Not to mention close proximity to Quincy Center- this home has it all!

3
beds

2
baths

1,709 Sq.Ft. LIVING AREA

5,005 Sq.Ft. lot

Hillary Birch

Hillary Birch

Features & Amenities

Interior

  • total bedrooms3
  • Total bathrooms2
  • full bathrooms2
  • Laundry room Gas Dryer Hookup
  • Flooring Tile, Laminate, Hardwood
  • APPLIANCES Gas Water Heater, Water Heater, Range, Dishwasher, Disposal, Microwave, Refrigerator, Freezer, Washer, Dryer

Area & Lot

  • Status Sold
  • Date Sold August 24, 2026
  • Living Area1,709 Sq.Ft.
  • Total Area1,709 Sq.Ft.
  • Lot Area5,005 Sq.Ft.
  • MLS® ID73546267
  • TypeResidential
  • YEAR BUILT1929
  • NeighborhoodQuincy
  • Architecture StylesBungalow
  • Elementary SchoolLincoln-Hancock Community
  • Middle SchoolSouth West Middle School
  • High SchoolQuincy High School

Exterior

  • Garage Space1.0
  • water SourcePublic
  • utilitiesfor Gas Range, for Gas Dryer
  • roofShingle
  • parkingDetached, Paved Drive, Off Street, Paved
  • HEAT TYPEHot Water, Steam, Natural Gas
  • AIR CONDITIONINGCentral Air
  • sewerPublic Sewer
  • SubstructureStone
  • other exterior FeaturesPorch, Patio, Storage, Fenced Yard

Financial

  • Sales Price$830,000
  • Real Estate Tax $6,706/yr
  • Zoning RESA

Quincy

Looking to sell your home in Quincy, MA? Working with a licensed real estate professional makes a significant difference in pricing and negotiation outcomes. Our team provides expert buyer and seller representation, helping clients navigate every stage with confidence. With local market expertise and a strong transaction history across Merrymount, Squantum, North Quincy, Hough’s Neck, Quincy Point, Wollaston, and West Quincy, we deliver neighborhood-level insights and strategic pricing to attract qualified buyers and achieve the best possible results.

Explore

Work With Us

Working with Hillary Birch and her Team of Local Realtors ensures the negotiation works in your favor. Each sale is unique, but our approach remains the same. We are here to anticipate the unexpected and to provide transparent communication, guidance, and solutions that keep your interest at top priority. Reach out for a consultation.

Follow Us on Instagram