13 Whitcomb Ave
13 Whitcomb Ave
13 Whitcomb Ave
13 Whitcomb Ave
13 Whitcomb Ave
13 Whitcomb Ave
13 Whitcomb Ave
13 Whitcomb Ave
13 Whitcomb Ave
13 Whitcomb Ave
13 Whitcomb Ave
13 Whitcomb Ave
13 Whitcomb Ave
13 Whitcomb Ave
13 Whitcomb Ave
13 Whitcomb Ave
13 Whitcomb Ave
13 Whitcomb Ave
13 Whitcomb Ave
13 Whitcomb Ave
13 Whitcomb Ave
13 Whitcomb Ave
13 Whitcomb Ave
13 Whitcomb Ave
13 Whitcomb Ave
13 Whitcomb Ave
13 Whitcomb Ave
13 Whitcomb Ave
13 Whitcomb Ave
13 Whitcomb Ave
13 Whitcomb Ave
13 Whitcomb Ave
13 Whitcomb Ave
SEE ALL PHOTOS
13 Whitcomb Ave
13 Whitcomb Ave
13 Whitcomb Ave
13 Whitcomb Ave
13 Whitcomb Ave
13 Whitcomb Ave
13 Whitcomb Ave
13 Whitcomb Ave
13 Whitcomb Ave
13 Whitcomb Ave
13 Whitcomb Ave
13 Whitcomb Ave
13 Whitcomb Ave
13 Whitcomb Ave
13 Whitcomb Ave
13 Whitcomb Ave
13 Whitcomb Ave
13 Whitcomb Ave
13 Whitcomb Ave
13 Whitcomb Ave
13 Whitcomb Ave
13 Whitcomb Ave
13 Whitcomb Ave
13 Whitcomb Ave
13 Whitcomb Ave
13 Whitcomb Ave
13 Whitcomb Ave
13 Whitcomb Ave
13 Whitcomb Ave
13 Whitcomb Ave
13 Whitcomb Ave
13 Whitcomb Ave
13 Whitcomb Ave
For Sale

13 Whitcomb Ave

13 Whitcomb Ave, Hingham, MA 02043

$995,000
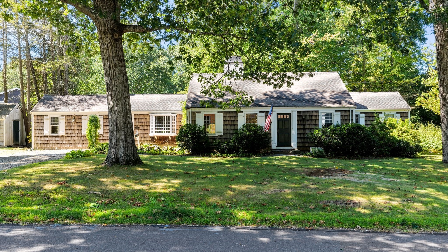
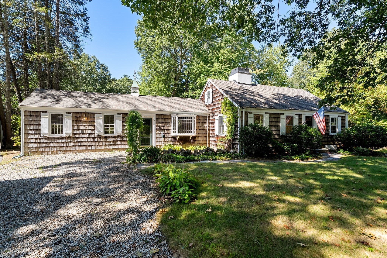
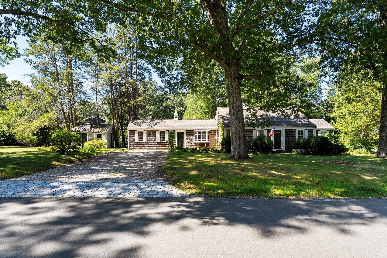
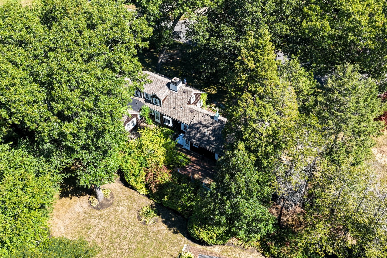
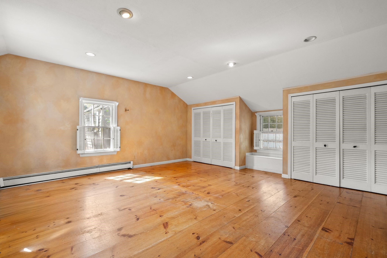
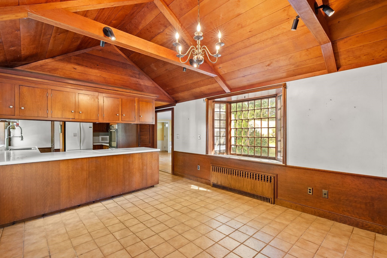
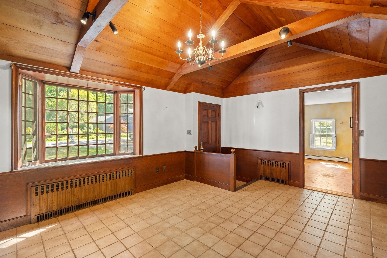
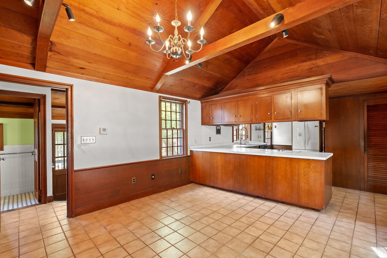
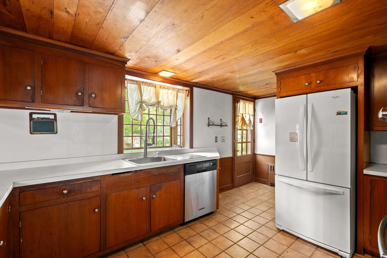
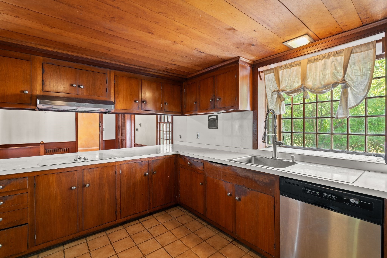
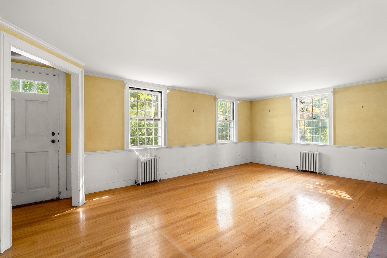
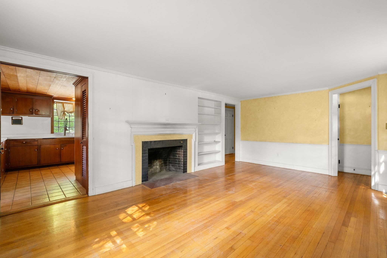
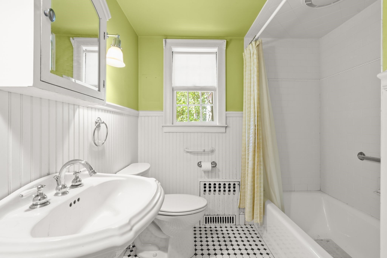
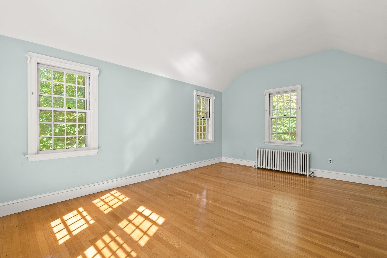
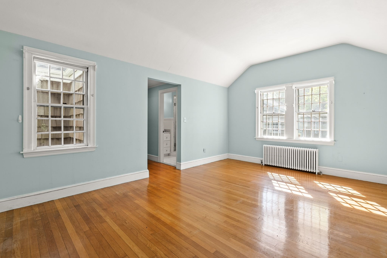
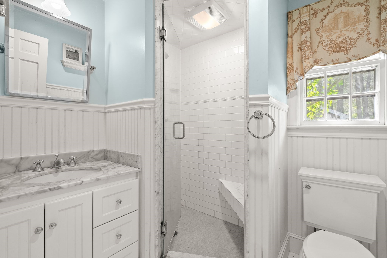
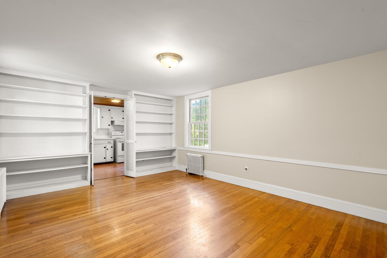
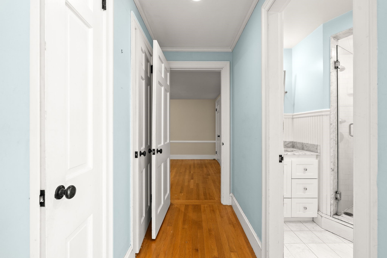
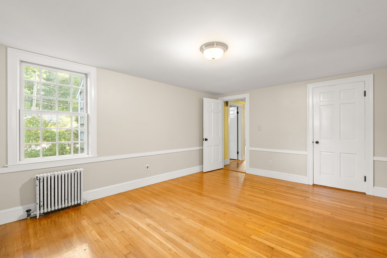
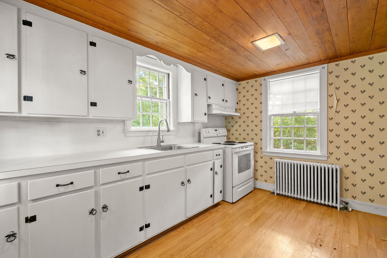
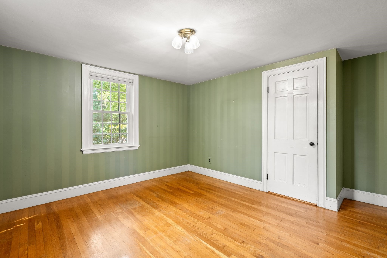
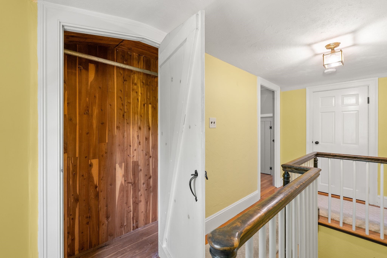
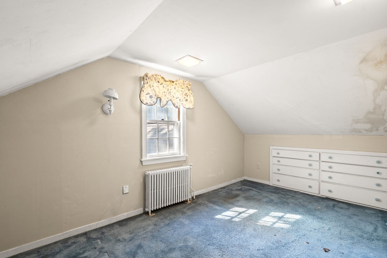
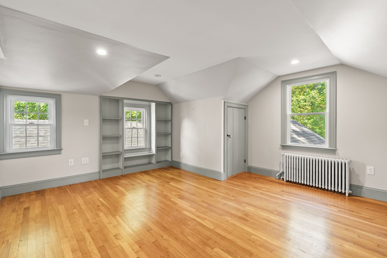
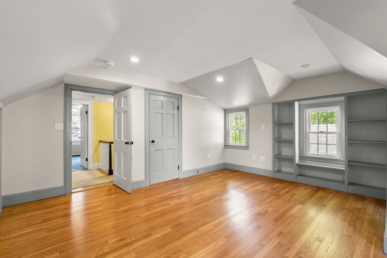
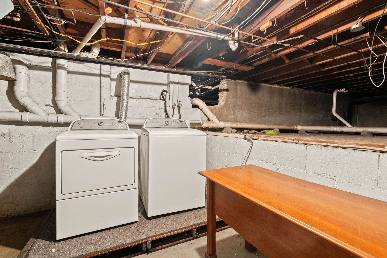
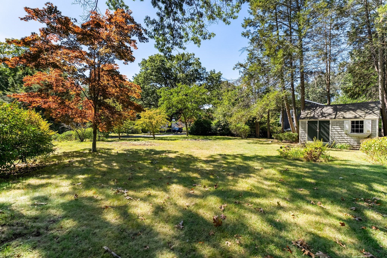
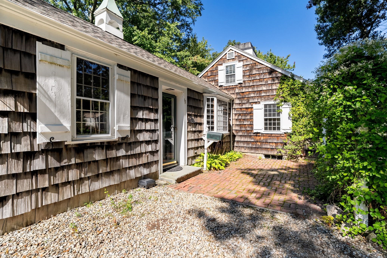
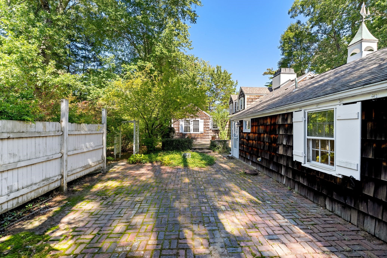
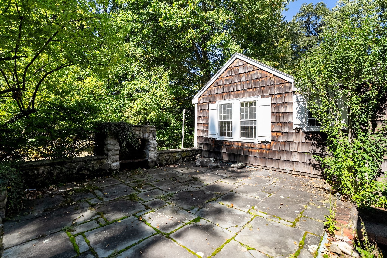
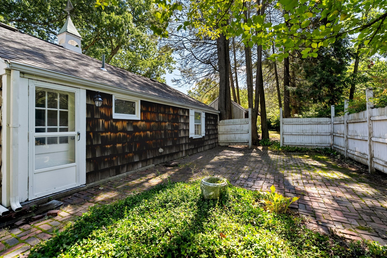
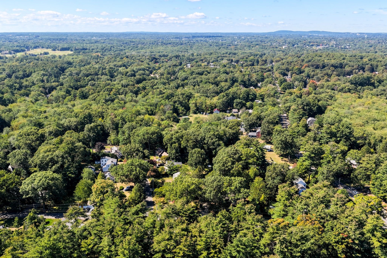
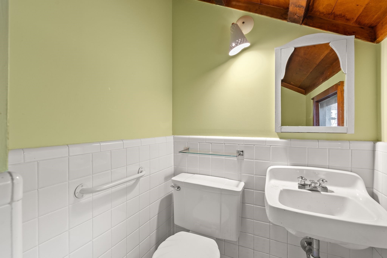
Set in one of Hingham's most desirable neighborhoods, 13 Whitcomb Avenue presents a rare opportunity to remodel, reimagine, or rebuild on a spacious 0.48-acre lot with beautiful curb appeal. Built in 1939, this classic shingle-style Cape has generous living space, and a newer roof. Hardwood floors, a fireplace, and timeless New England character carry throughout. A versatile setup with a second kitchen provides flexible living space for guests, extended stays, or a home office. The private backyard is the standout: framed by mature, established plantings, it offers a level of seclusion that would take decades to recreate. A tiered patio is ready for your vision and future outdoor dining and entertaining, and a storage shed adds convenience. Buyers can restore and update the existing home, expand it, or design something entirely new on a parcel of a size that rarely comes to market in this setting. It's walkable to Plymouth River Elementary, with easy access to Hingham Square, the harbor, the commuter rail and ferry to Boston, shopping, and Route 3. Don't miss this opportunity to create something truly special!

10/3/2026 11:00AM - 12:30PM EDT

4
beds

3
baths

2,378 Sq.Ft. LIVING AREA

0.48 Acres lot

Hillary Birch

Hillary Birch

Features & Amenities

Interior

  • total bedrooms4
  • Total bathrooms3
  • full bathrooms2
  • half bathroom1
  • Flooring Wood

Area & Lot

  • Status For Sale
  • OPEN HOUSE

    10/3/2026 11:00AM - 12:30PM EDT

  • Living Area2,378 Sq.Ft.
  • Total Area2,378 Sq.Ft.
  • Lot Area0.48 Acres
  • MLS® ID73584303
  • TypeResidential
  • YEAR BUILT1939
  • Architecture StylesCape

Exterior

  • water SourcePublic
  • roofShingle
  • lot featuresLevel
  • parkingOff Street
  • HEAT TYPEOil
  • AIR CONDITIONINGNone
  • sewerPrivate Sewer
  • SubstructureConcrete Perimeter

Financial

  • Sales Price$995,000
  • Real Estate Tax $10,146/yr
  • Zoning 1010
image

Schedule a Showing

We would love to show you our beautiful property. Please select your preferred date and time below. An agent will be in touch shortly to confirm your appointment.

Schedule a Showing

We would love to show you our beautiful property. Please select your preferred date and time below. An agent will be in touch shortly to confirm your appointment.
Thank you for your interest in 13 Whitcomb Ave, Hingham, MA 02043. We are reviewing your request and will be in touch shortly!

Mortgage Calculator

Estimate your monthly mortgage payment, including the principal and interest, property taxes, and HOA. Adjust the values to generate a more accurate rate.
All estimates are provided for informational purposes only. Actual amounts may vary.
$0,000 Your Payment 20 15 65
$0,000 Your Payment

Work With Us

Working with Hillary Birch and her Team of Local Realtors ensures the negotiation works in your favor. Each sale is unique, but our approach remains the same. We are here to anticipate the unexpected and to provide transparent communication, guidance, and solutions that keep your interest at top priority. Reach out for a consultation.

Follow Us on Instagram